
Back to Listings
$499,900
33 Victoria St
Asphodel-Norwood, Ontario

1 / 20


+15
Beds
2
Baths
1
Sqft
700
Type
Detached
About this Property
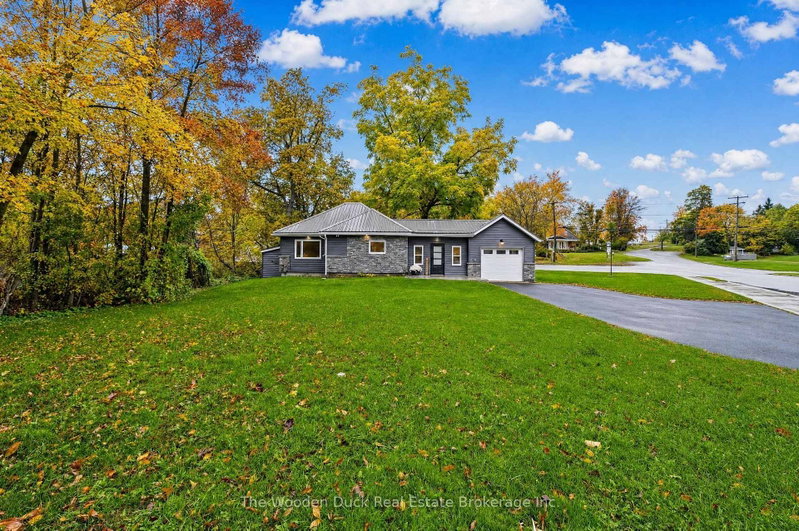
This charming home featuring 2 bedrooms and 1 full bath has been updated throughout with a modern flair and a minimalist lifestyle in mind. Kitchen boasts quartz counter tops, centre island and walk in pantry. The separate dining room has patio doors to the back patio where you will enjoy your summer bbq's. Forced air gas furnace and central air. Pull down the stairs to additional spacious storage area. Single car attached garage with entry into the mudroom. From here you can walk to all amenities, community centre, park, etc. Just move in!
Listing Details
- MLS #
- X14089924
- Board
- PROPTX
- Market
- ontario
- Property Type
- Detached
- Style
- Bungalow
- Garage
- Attached
- Garage Spaces
- 1
- Parking Spaces
- 3
- Basement
- Crawl Space
- Heating
- Forced Air
- Cooling
- Central Air
- Pool
- None
- Lot Size
- 119 × 136 ft
- Annual Taxes
- $19/yr
- Listed By
- The Wooden Duck Real Estate Brokerage Inc.
- Listed On
- October 16, 2026
Features & Extras
Extras
Fridge, stove, BI microwave, BI dishwasher
Room Measurements
| Room | Level | Size | Features |
|---|---|---|---|
| Kitchen | Main | 4.39 × 4.77 m | |
| Dining | Main | 3.0 × 3.91 m | |
| Living | Main | 3.62 × 4.06 m | |
| Br | Main | 3.25 × 3.53 m | |
| Br | Main | 2.72 × 3.53 m | |
| Bathroom | Main | 1.51 × 2.4 m | 4 Pc Bath |
| Mudroom | Main | 2.05 × 3.91 m |
Request information
A REMAX Hallmark® representative will follow up with you.