
Back to Listings
$888,888
33 Waterford Dr
Toronto, Ontario
1 / 2

Beds
4
Baths
3
Sqft
1,500
Type
Detached
About this Property
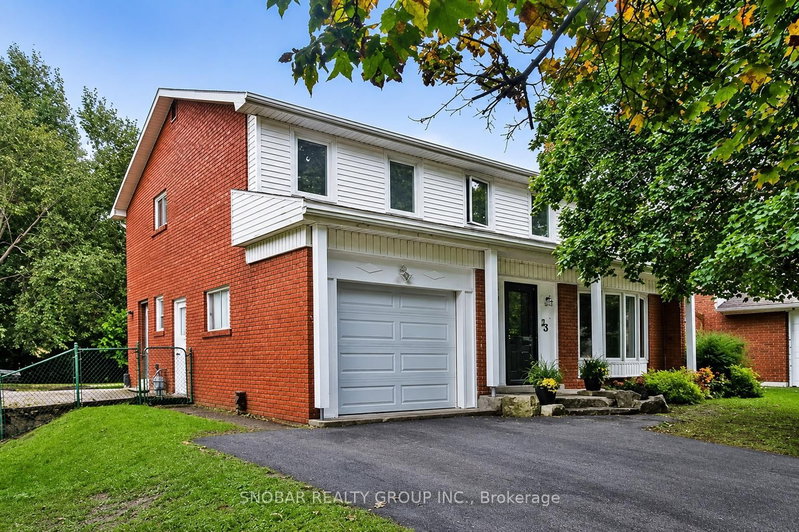
Lot 5X153ft!! Ideal home for a buyer looking to purchase in Richview Gardens with access to coveted Father Serra and Richview Collegiate District. Rarely available 4 bedroom home located in front of a park and walking distance to library and pool. Home is tenanted and triple A tenants can stay or go. This home is next door to 141 Summitcrest Dr for someone looking to buy 2 homes next door to each other. Ideal home for a garden suite or potentially a sixplex.
Listing Details
- MLS #
- W13440786
- Board
- PROPTX
- Market
- ontario
- Property Type
- Detached
- Style
- 2-Storey
- Garage
- Built-In
- Garage Spaces
- 1
- Parking Spaces
- 3
- Basement
- Finished
- Heating
- Forced Air
- Cooling
- Central Air
- Pool
- None
- Lot Size
- 50 × 153.25 ft
- Annual Taxes
- $5,294/yr
- Listed By
- SNOBAR REALTY GROUP INC.
- Listed On
- June 12, 2026
Features & Extras
Extras
Fridge, Stove, Dishwasher, Washer & Dryer; All Light Fixtures; All Window Coverings.
Room Measurements
| Room | Level | Size | Features |
|---|---|---|---|
| Living | Main | 3.79 × 5.77 m | hardwood floor, Fireplace, Window |
| Dining | Main | 3.2 × 3.75 m | hardwood floor, Window |
| Kitchen | Main | 3.19 × 5.45 m | Ceramic Floor, Eat-In Kitchen, W/O To Garden |
| Primary | 2nd | 3.79 × 3.77 m | hardwood floor, 4 Pc Ensuite, Closet |
| 2nd Br | 2nd | 3.03 × 3.23 m | hardwood floor, Closet, Window |
| 3rd Br | 2nd | 3.13 × 3.79 m | hardwood floor, Closet, Window |
| 4th Br | 2nd | 2.15 × 3.74 m | hardwood floor, Closet, Window |
| Rec | Bsmt | 8.98 × 8.41 m | Laminate, Window |
| Furnace | Bsmt | 4.21 × 3.45 m | Concrete Floor |
Request information
A REMAX Hallmark® representative will follow up with you.