
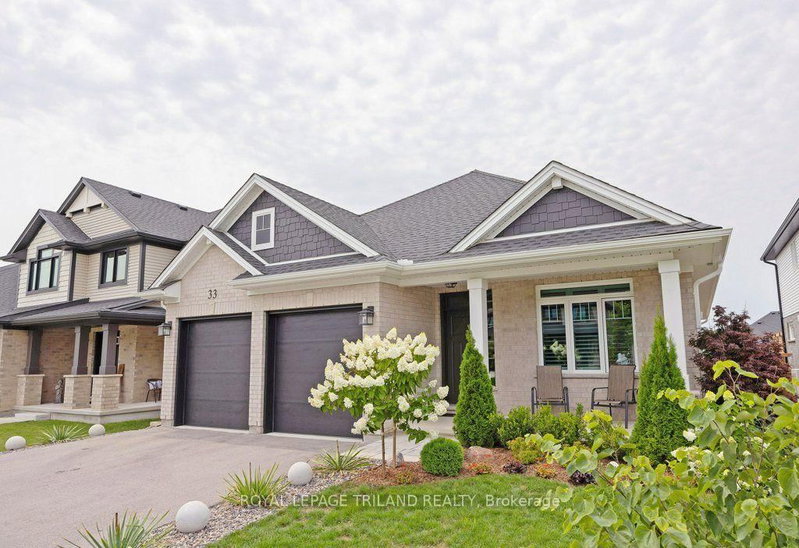
33 White Tail Path
St. Thomas, Ontario



Beds
5
Baths
3
Sqft
1,500
Type
Detached
About this Property
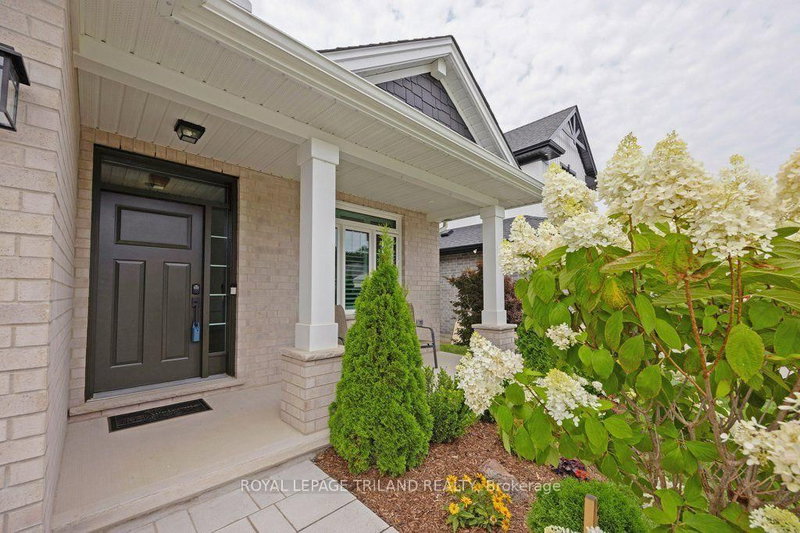
Simply exquisite three bedroom Bungalow on a quiet St Thomas street in the Eagle's Ridge subdivision. This home has been meticulously upgraded and loved by the original owners. The upgrades in this home go on and on. The foyer is warm and inviting with hardwood floors and trim feature wall. Bright spacious office/bedroom at the front of the house with feature wall, potlights and plantation shutters. Gourmet white kitchen with hardwood and quartz countertops. Island. Pantry. Eating area with hardwood. Greatroom is cozy and inviting with shiplap bump out for tv to hide all the cords. Hand stained beam. Hardwood floors. Electric shutters. Primary bedroom has a feature wall and a Neiman Market walk in. TV drops from secret ceiling compartment! Luxury ensuite with walk in and sloped bench tiled shower. Second bedroom and full bath. Beautiful laundry room with modern wallpaper wall and sink. Lower has been professionally finished with feature walls and a beautiful Elmira Stove Works gas fireplace in the family room. Two addtional bedrooms and another full bath complete the lower level space. Workshop and ample storage space in the utility room. Celebright lights on the front of home. Landscape lighting in the back. Beautifully landscaped yard with raised garden beds. Custon built shed or childrens playhouse/she shed. Firepit. Electrical in back yard. Beachcomer hot tub. Doug Tarry built Dunmoor B home. Nothing is builder grade in this 10/10 gem! High end fixtures including ceiling fan in master, tv's (master and main floor) and surround sound system.
Listing Details
- MLS #
- X13667458
- Board
- PROPTX
- Market
- ontario
- Property Type
- Detached
- Style
- Bungalow
- Year Built
- 0-5
- Garage
- Attached
- Garage Spaces
- 2
- Parking Spaces
- 4
- Basement
- Full, Part Fin
- Heating
- Forced Air
- Cooling
- Other
- Pool
- None
- Lot Size
- 45.16 × 123.55 ft
- Annual Taxes
- $5,488/yr
- Listed By
- ROYAL LEPAGE TRILAND REALTY
- Listed On
- August 12, 2026
Room Measurements
| Room | Level | Size | Features |
|---|---|---|---|
| Bathroom | Main | 3.29 × 1.97 m | 3 Pc Ensuite |
| Bathroom | Main | 2.63 × 1.59 m | 4 Pc Bath |
| Br | Main | 3.55 × 2.98 m | |
| Dining | Main | 3.23 × 4.93 m | |
| Foyer | Main | 3.91 × 1.49 m | |
| Kitchen | Main | 3.73 × 4.76 m | |
| Laundry | Main | 3.55 × 1.88 m | |
| Living | Main | 4.62 × 4.75 m | |
| Br | Main | 3.16 × 3.14 m | |
| Primary | Main | 4.53 × 3.66 m | |
| Other | Main | 2.06 × 1.97 m | W/I Closet |
| Bathroom | Bsmt | 1.61 × 3.05 m | 3 Pc Bath |
| Br | Bsmt | 3.88 × 4.2 m | |
| Br | Bsmt | 4.6 × 3.18 m | |
| Family | Bsmt | 6.43 × 7.17 m | |
| Other | Bsmt | 9.89 × 7.03 m |
Request information
A REMAX Hallmark® representative will follow up with you.