
Back to Listings
$569,900
330 Stewart St
Shelburne, Ontario

1 / 20
+15
Beds
4
Baths
3
Sqft
1,500
Type
Att/Row/Twnhouse
About this Property
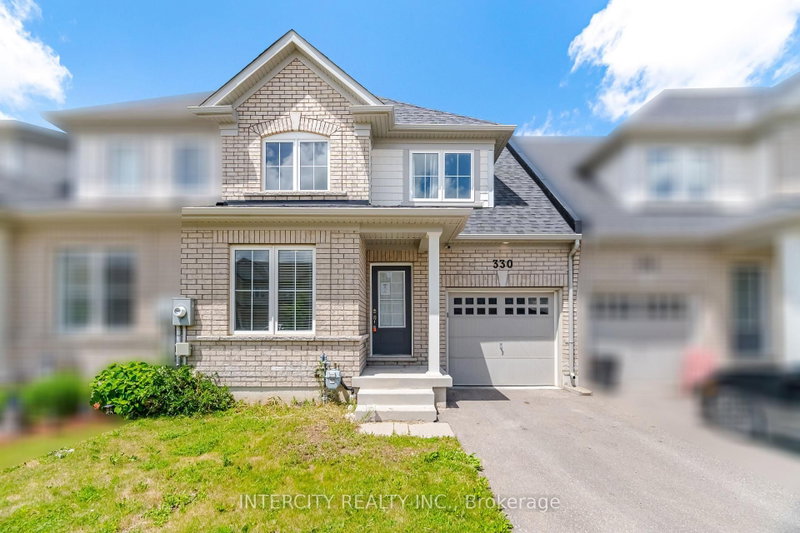
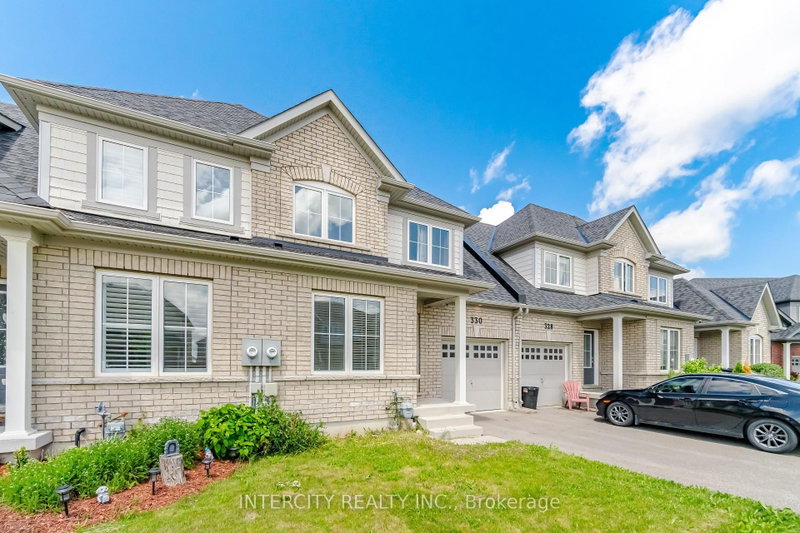
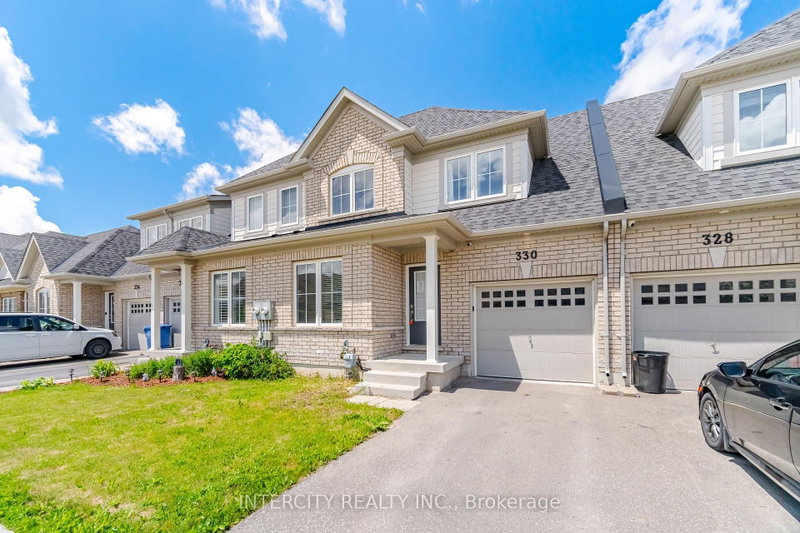
Well- Kept Beautiful 4 B/R Bungaloft/ Townhouse in The heart Of Shelburne Main Area.2 Bedroom Ensuite On The Main Floor, Family Size Maple kitchen, Large Size Living Area Walking Back to Deck and Back Yard!!! Laundry For your Convenience.1 Car parking Inside the garage, Patio Door Open To The Deck and No Neighbor Behind, Oak Stair to the second Floor Lead to 2B/R Large Window, With 4Pc Full Washroom and Much more to List!!!!!
Listing Details
- MLS #
- X13485750
- Board
- PROPTX
- Market
- ontario
- Property Type
- Att/Row/Twnhouse
- Style
- 2-Storey
- Year Built
- 6-15
- Garage
- Built-In
- Garage Spaces
- 1
- Parking Spaces
- 2
- Basement
- Unfinished
- Heating
- Forced Air
- Cooling
- Other
- Pool
- None
- Lot Size
- 24.93 × 104.99 ft
- Annual Taxes
- $4,311/yr
- Listed By
- INTERCITY REALTY INC.
- Listed On
- June 24, 2026
Features & Extras
Extras
NONE, SOLD "AS IS" AS PER SCHEDULE "A"
Room Measurements
| Room | Level | Size | Features |
|---|---|---|---|
| Living | Ground | 5.79 × 3.96 m | W/O To Deck, Combined W/Dining |
| Dining | Ground | 5.79 × 3.96 m | W/O To Deck, Combined W/Living |
| Kitchen | Ground | 2.46 × 3.99 m | |
| Primary | Ground | 3.96 × 3.07 m | 3 Pc Ensuite, Laminate |
| 2nd Br | Ground | 2.74 × 2.74 m | Semi Ensuite |
| 3rd Br | 2nd | 3.35 × 3.46 m | W/I Closet |
| 4th Br | 2nd | 3.018 × 3.65 m | Double Closet, Large Window |
| Laundry | Ground | 0.0 × 0.0 m |
Request information
A REMAX Hallmark® representative will follow up with you.