
331 Port Colony Rd
Kawartha Lakes, Ontario




Beds
3
Baths
2
Sqft
1,100
Type
Detached
About this Property
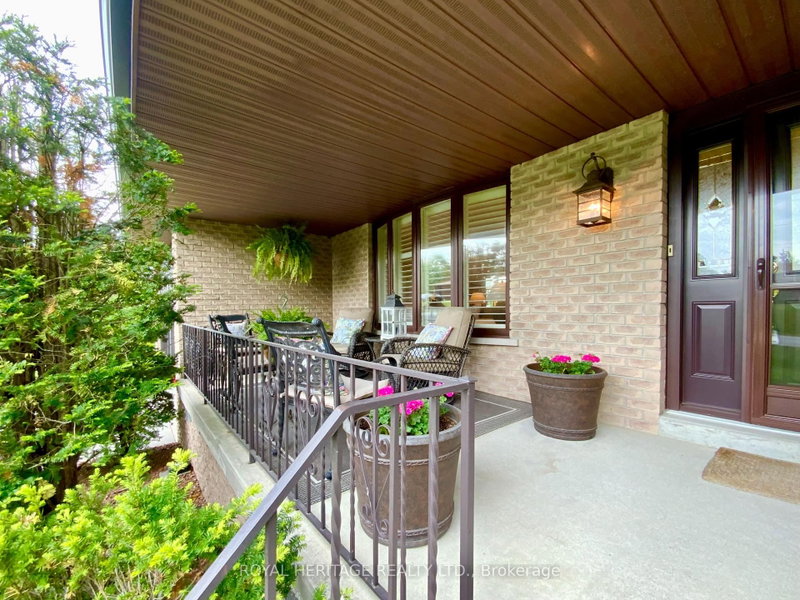
Welcome to Victoria Place. This charming home provides a move in ready experience, high quality updates and neighborhood amenities you'll enjoy for years to come! With three generous bedrooms, two baths, an open concept living/dining space and a main floor family room that walks out to an enclosed Sunroom (Nortek encl.) and an exceptional view over natural greenspace. An attractive, modern kitchen w/hammered copper sink and accents complements gorgeous stone counters and solid wood cabinetry and you can step out to the rear deck, perfect for Grilling all year long. The lower level provides privacy for overnight guests and offers a 3'rd bedroom, a comfortable recroom perfect for movie nights, a den/workshop, the laundry room and a walk-up to the att. dbl. garage. Home owners have the privilege of owning their own dock space and have the use of a dedicated storage compound to park their boat or RV in the off season along with a private Clubhouse, an inground swimming pool, pickleball and tennis courts and glorious sandy beaches on Pigeon Lake. Upgrades such as engineered Hickory hardwood flooring and new trims throughout the main floor, Napoleon fireplace insert in the familyroom, an energy efficient heat-pump heating and cooling system and Generlink with generator. 4 minutes south of Bobcaygeon, 25 minutes to Lindsay, and 1.5 hours to the GTA.
Listing Details
- MLS #
- X13724312
- Board
- PROPTX
- Market
- ontario
- Property Type
- Detached
- Style
- Bungalow
- Garage
- Attached
- Garage Spaces
- 2
- Parking Spaces
- 8
- Basement
- Full, Finished
- Heating
- Heat Pump
- Cooling
- Wall Unit
- Pool
- Community
- Lot Size
- 190 × 115 ft
- Annual Taxes
- $4,029/yr
- Listed By
- ROYAL HERITAGE REALTY LTD.
- Listed On
- August 28, 2026
Features & Extras
Extras
Washer/Dryer, GDO & remote(s), all elf's, CV(rough-in), fridge, stove, range hood, dishwasher, boat slip-see sign-(north harbor), Generlink & Generator, HWT-owned
Room Measurements
| Room | Level | Size | Features |
|---|---|---|---|
| Living | Main | 3.58 × 5.09 m | hardwood floor, California Shutters, Open Concept |
| Dining | Main | 3.21 × 3.31 m | hardwood floor, Open Concept |
| Family | Main | 4.01 × 5.86 m | hardwood floor, California Shutters, Walk-Out |
| Kitchen | Main | 3.23 × 4.27 m | hardwood floor, Walk-Out, Stainless Steel Appl |
| Primary | Main | 3.96 × 4.42 m | hardwood floor, W/W Closet |
| Bathroom | Main | 2.02 × 2.72 m | 4 Pc Bath |
| 2nd Br | Main | 3.17 × 3.76 m | Hardwood Floor |
| Rec | Lower | 7.05 × 8.04 m | |
| 3rd Br | Lower | 2.99 × 3.79 m | hardwood floor, Above Grade Window |
| Office | Lower | 3.99 × 6.01 m | |
| Bathroom | Lower | 2.06 × 2.89 m | 3 Pc Bath |
| Laundry | Lower | 3.76 × 4.55 m | |
| Cold/Cant | Lower | 2.21 × 6.41 m |
Request information
A REMAX Hallmark® representative will follow up with you.