
332 Elsie Macgill Walk
Kanata, Ontario



Beds
4
Baths
3
Sqft
2,000
Type
Detached
About this Property
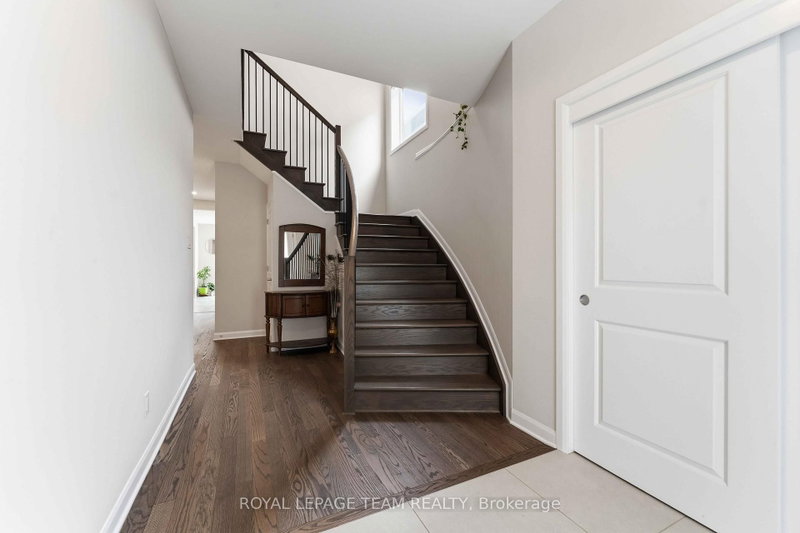
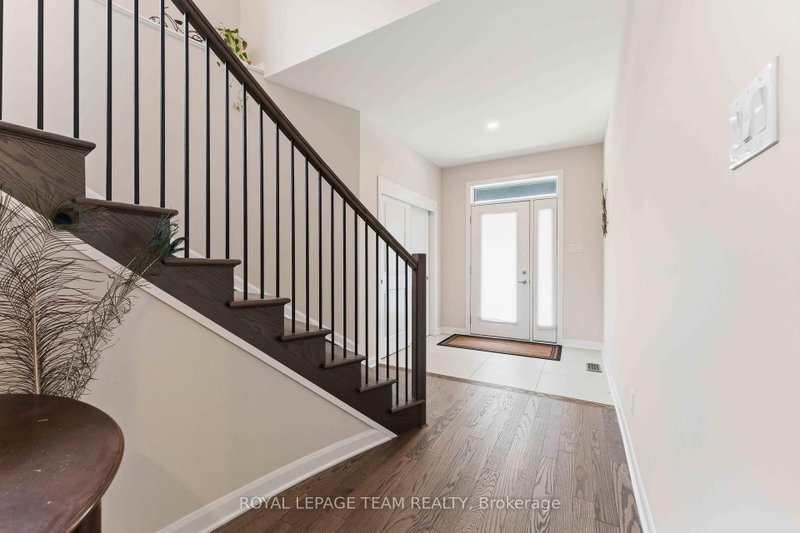
Welcome to this stunning Minto-built home offering 4 spacious bedrooms and a versatile main-floor den, perfect for a home office, study, or additional living space. Ideally situated within walking distance of the Kanata North Technology Park, highly rated schools, parks, restaurants, medical offices, grocery stores, and a wide range of everyday amenities, this location truly has it all! Thoughtfully upgraded throughout, the home features a double-car garage, soaring 9-foot ceilings, elegant hardwood throughout, and the convenience of second-floor laundry. Stylish finishes and carefully considered design elements create a warm and inviting atmosphere that balances comfort, functionality, and modern living. From the moment you step through the front door, you'll be impressed by the quality, space, and attention to detail that make this home truly special. Book a tour today!
Listing Details
- MLS #
- X13485706
- Board
- PROPTX
- Market
- ontario
- Property Type
- Detached
- Style
- 2-Storey
- Garage
- Attached
- Garage Spaces
- 2
- Parking Spaces
- 4
- Basement
- Unfinished
- Heating
- Forced Air
- Cooling
- Central Air
- Pool
- None
- Lot Size
- 11 × 26.32 ft
- Annual Taxes
- $6,062/yr
- Listed By
- ROYAL LEPAGE TEAM REALTY
- Listed On
- June 24, 2026
Features & Extras
Extras
Refrigerator, Stove/Oven, Hood Fan, Dishwasher, Washer, Dryer.
Room Measurements
| Room | Level | Size |
|---|---|---|
| Great Rm | Main | 4.82 × 3.88 m |
| Dining | Main | 3.04 × 3.88 m |
| Kitchen | Main | 3.5 × 4.06 m |
| Dining | Main | 2.13 × 4.06 m |
| Den | Main | 2.59 × 2.74 m |
| Primary | 2nd | 4.72 × 4.74 m |
| Br | 2nd | 3.96 × 3.91 m |
| 2nd Br | 2nd | 3.04 × 4.03 m |
| 4th Br | 2nd | 3.07 × 3.93 m |
Request information
A REMAX Hallmark® representative will follow up with you.