
333 Adelaide St E
Toronto, Ontario




Beds
2
Baths
2
Sqft
900
Type
Condo Apt
About this Property
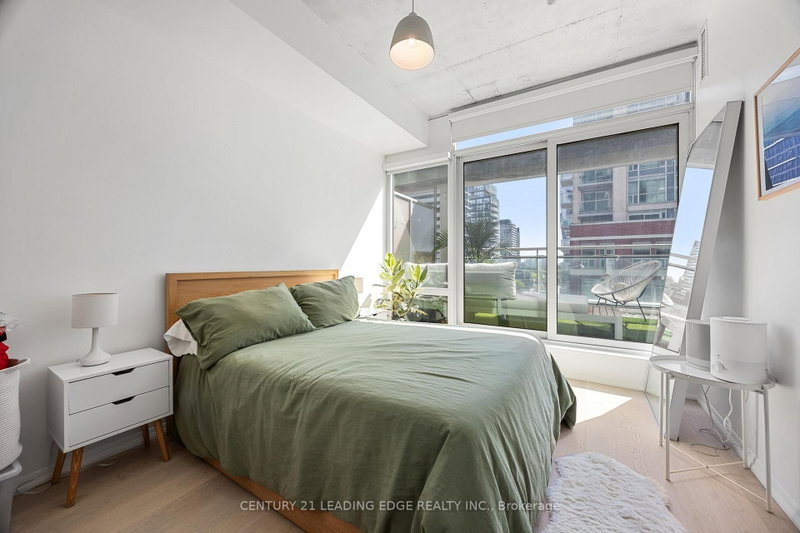
Urban living at its finest in the coveted "Mozo" building. This beautifully renovated suite reatures custom finishes throughout-sleek kitchen with high-end appliances, spa-like bathrooms, and a spacious walk-in closet in the primary bedroom. Smart layout offers 2 large bedrooms, 2 bathrooms, 9 ft ceilings, and floor-to-ceiling windows that fill the space with light.The open-concept living/dining flows into the modern kitchen-perfect for both daily life and entertaining.The true showstopper? A 340 sq ft terrace with 3 walkouts, built-in gas BBQhookup, and water line-ideal for hosting or creating your urban oasis.In the heart of St. Lawrence Market, you're steps from shops, cafes, restaurants, and transit.More than a condo-it's a lifestyle. Rarely offered, truly special.
Listing Details
- MLS #
- C13862136
- Board
- PROPTX
- Market
- ontario
- Property Type
- Condo Apt
- Style
- Apartment
- Garage
- Underground
- Garage Spaces
- 1
- Parking Spaces
- 1
- Basement
- None
- Heating
- Forced Air
- Cooling
- Central Air
- Listed By
- CENTURY 21 LEADING EDGE REALTY INC.
- Listed On
- October 5, 2026
Features & Extras
Extras
Stainless steel appliances: Stove, fridge, built-n dishwasher and microwave. Stacked washer/dryer/ Custom built-in closet organizers, all existing light fixtures and window coverings. Parking and locker also included.
Room Measurements
| Room | Level | Size | Features |
|---|---|---|---|
| Living | Main | 3.66 × 5.82 m | Open Concept, Combined W/Dining, W/O To Terrace |
| Dining | Main | 3.66 × 5.82 m | Open Concept, Combined W/Living, W/O To Terrace |
| Kitchen | Main | 3.54 × 5.18 m | Stainless Steel Appl, hardwood floor, Open Concept |
| 2nd Br | Main | 2.77 × 3.29 m | Large Closet, hardwood floor, W/O To Terrace |
| Primary | Main | 2.95 × 3.38 m | 4 Pc Ensuite, W/I Closet, W/O To Terrace |
Request information
A REMAX Hallmark® representative will follow up with you.