
333 Sunseeker Ave
Innisfil, Ontario
Beds
3
Baths
2
Sqft
1,200
Type
Condo Apt
About this Property
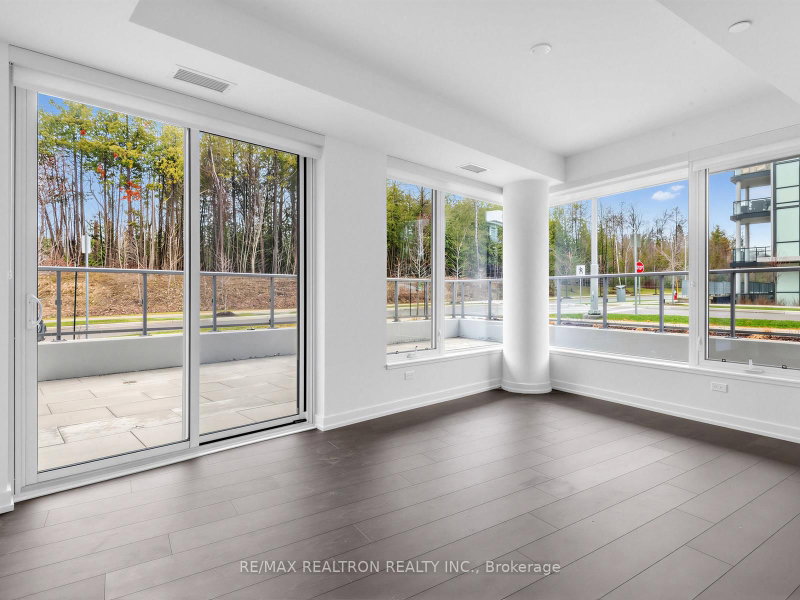
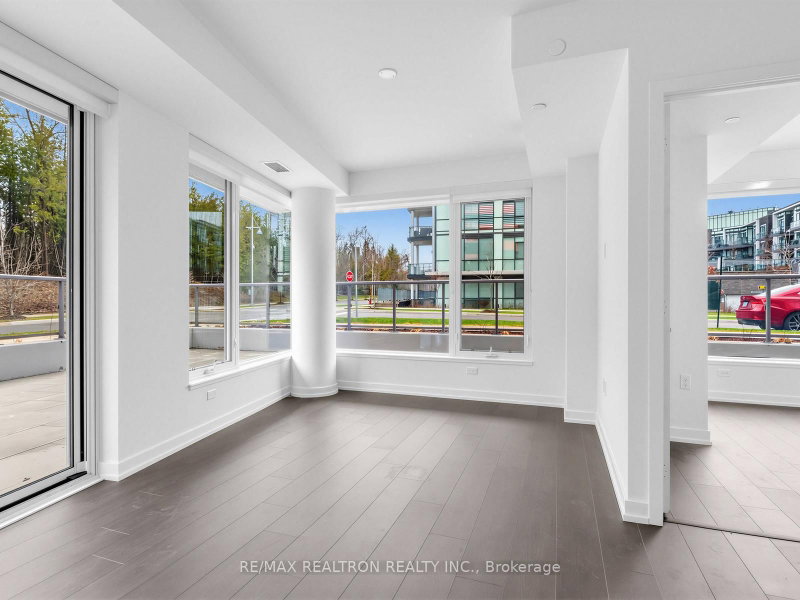
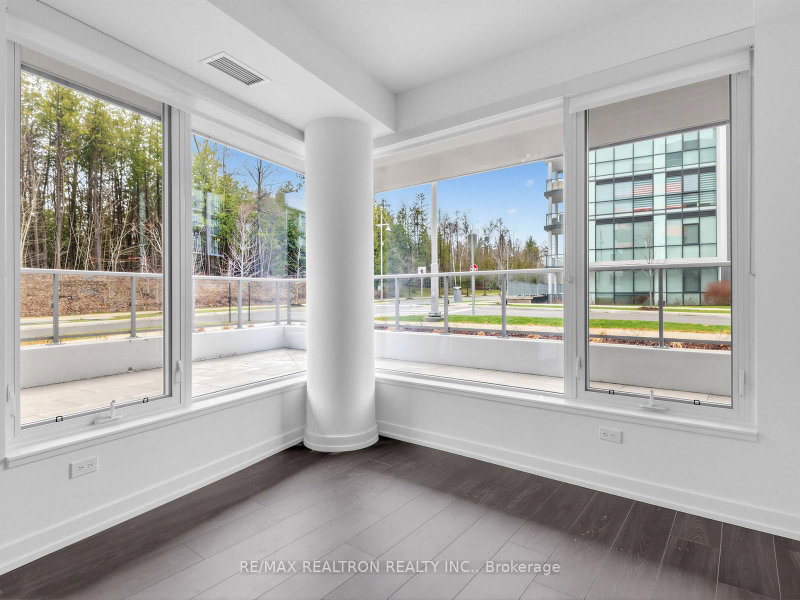
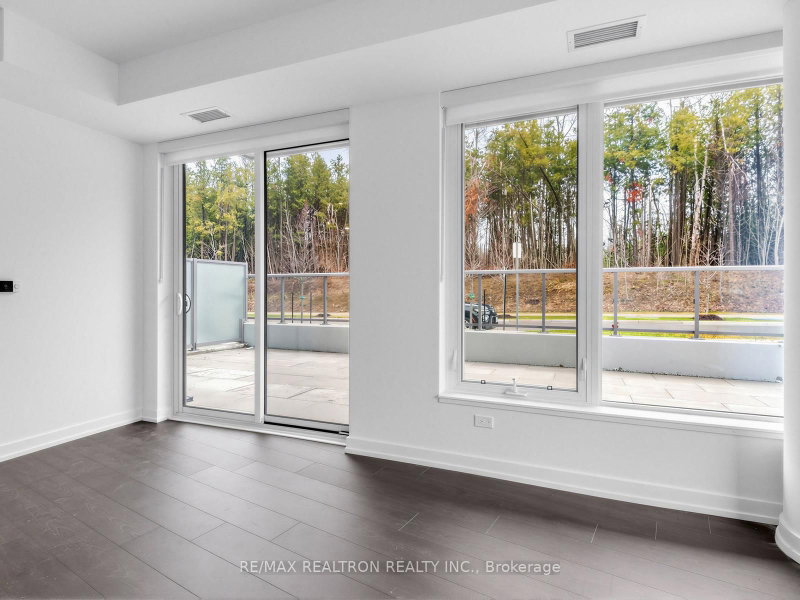
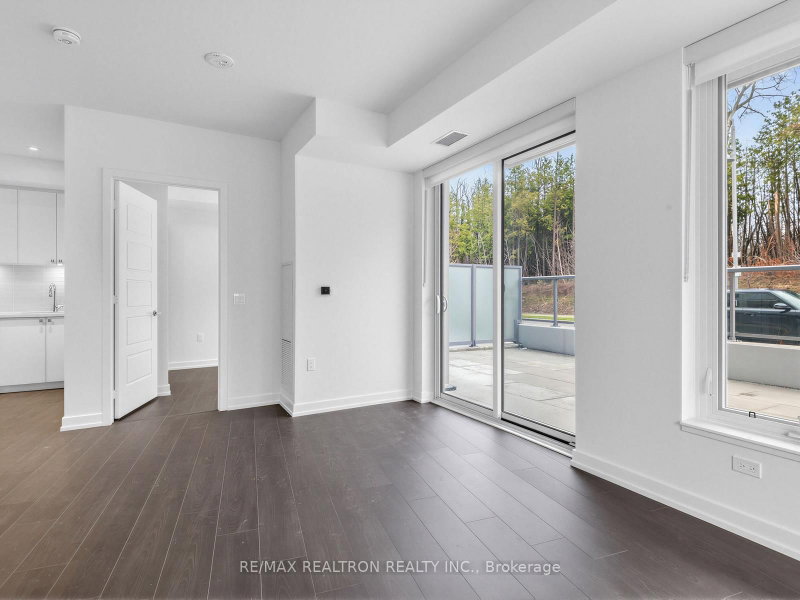
**Stunning Ground-Floor Corner Suite with Expansive Wraparound Patio* This remarkable ground-floor corner residence offers exceptional indoor-outdoor living with an extraordinary wraparound patio-a rare feature that provides incredible space for lounging, dining, and entertaining. With peaceful west-facing forest views and additional north exposure, the suite is bright, private, and beautifully connected to nature.Inside, the open-concept living area features large windows and double sliding doors that lead directly to the patio, filling the space with natural light. The kitchen is spacious and functional, positioned beside the in-suite laundry for everyday convenience.The home offers three comfortable bedrooms, each with generous windows and closet space. The primary bedroom includes a walkout to the patio and a private 3-piece ensuite with upgraded glass shower doors. The additional bedrooms are ideal for family, guests, or an office, supported by a well-appointed 4pc ensuite main bathroom.The star of this residence is the expansive wraparound patio-partially covered and complete with a private exterior gate for direct outdoor access. This rare ground-floor feature extends your living space and enhances the ease of everyday living.With its thoughtful layout, abundant natural light, and unmatched outdoor space, this suite delivers a unique blend of comfort, practicality, and resort-style appeal. **EXTRAS: Lake Club Fee: $/Month, Annual Fee $+HST/Year. Buyer To Pay 2% Of Purchase Price Plus HST For Initiation Fee.
Listing Details
- MLS #
- N13559312
- Board
- PROPTX
- Market
- ontario
- Property Type
- Condo Apt
- Style
- 1 Storey/Apt
- Year Built
- 6-10
- Garage
- Underground
- Garage Spaces
- 481
- Parking Spaces
- 1
- Basement
- None
- Heating
- Forced Air
- Cooling
- Central Air
- Annual Taxes
- $6,522/yr
- Maint. Fee
- $1,067/mo
- Listed By
- REMAX REALTRON REALTY INC.
- Listed On
- July 8, 2026
Features & Extras
Extras
B/I Fridge, B/I Oven, B/I Microwave, B/I Stove Top, B/I Dishwasher, Washer, Dryer, All Existing Light Fixtures & Window Coverings.
Room Measurements
| Room | Level | Size | Features |
|---|---|---|---|
| Family | Main | 3.3 × 8.0 m | B/I Shelves |
| Kitchen | Main | 2.6 × 4.3 m | B/I Oven, B/I Microwave |
| Dining | Main | 2.6 × 4.3 m | Breakfast Bar |
| Primary | Main | 2.9 × 4.4 m | B/I Closet, 4 Pc Ensuite, Balcony |
| 2nd Br | Main | 2.8 × 2.9 m | B/I Closet |
| 3rd Br | Main | 2.8 × 3.1 m | B/I Closet |
| Bathroom | Main | 0.0 × 0.0 m | 3 Pc Ensuite |
| Bathroom | Main | 0.0 × 0.0 m | 3 Pc Ensuite |
Request information
A REMAX Hallmark® representative will follow up with you.