
Back to Listings
$3,500
334 Wilson Rd S
Oshawa, Ontario

1 / 17
+12
Beds
5
Baths
2
Sqft
700
Type
Detached
About this Property
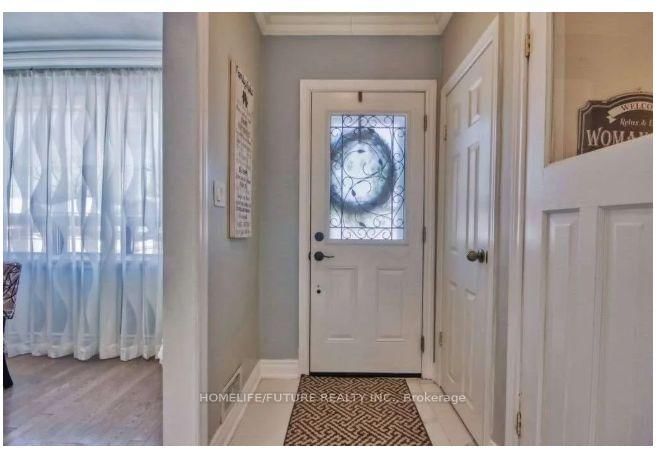
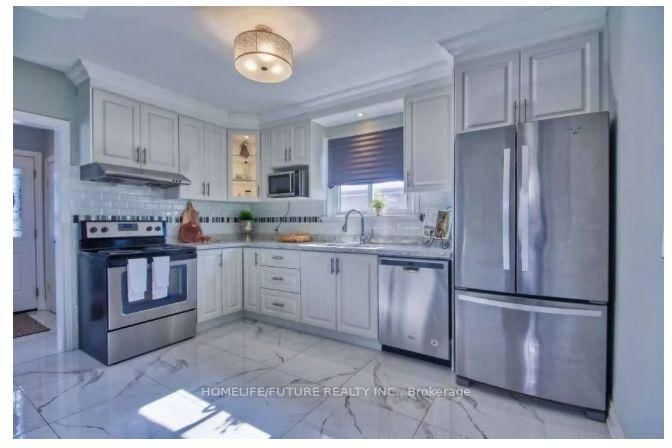
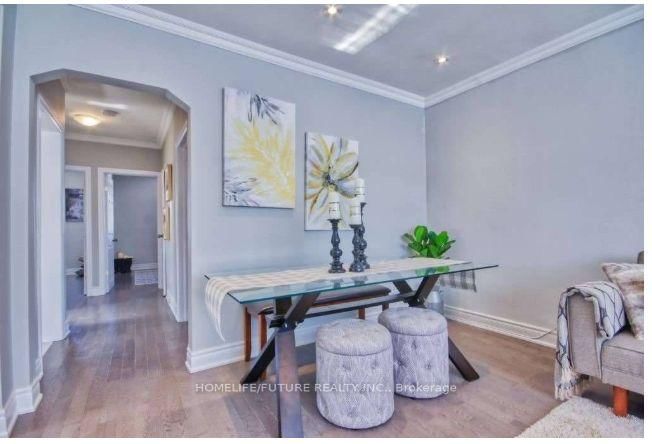
An Amazing Rental Opportunity In The Heart Of Durham! This Spacious 3+2 Bedroom Home Features A Finished Basement With A Separate Entrance, A Bright Open-Concept Main Floor, And A Modern Kitchen Perfect For Cooking And Entertaining. Enjoy A Beautifully Maintained Backyard, Offering The Ideal Space To Relax Or Host Family And Friends. Conveniently Located In The Heart Of Oshawa, You're Just Minutes From Oshawa GO Station, Highway 401, Costco, Shopping, Schools, Parks, And Everyday Amenities. Experience The Perfect Blend Of Comfort, Space, And Convenience In A Home You'll Love To Call Your Own.
Listing Details
- MLS #
- E13569324
- Board
- PROPTX
- Market
- ontario
- Property Type
- Detached
- Style
- Bungalow
- Garage
- Detached
- Garage Spaces
- 1
- Parking Spaces
- 4
- Basement
- Apartment, Sep Entrance
- Heating
- Forced Air
- Cooling
- Central Air
- Pool
- None
- Listed By
- HOMELIFE/FUTURE REALTY INC.
- Listed On
- July 15, 2026
Features & Extras
Extras
Stove, Fridge, Washer & Dryer
Room Measurements
| Room | Level | Size | Features |
|---|---|---|---|
| Living | Main | 3.62 × 5.05 m | hardwood floor, Combined W/Dining, Window |
| Dining | Main | 3.62 × 5.05 m | hardwood floor, Combined W/Dining |
| Kitchen | Main | 3.07 × 3.98 m | Porcelain Floor, Window |
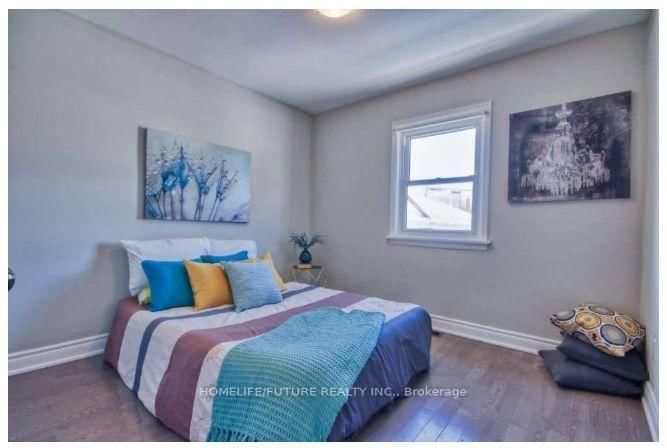
| Primary | Main | 3.04 × 3.43 m | hardwood floor, Window, Closet |
| 2nd Br | Main | 3.03 × 3.24 m | hardwood floor, Window, Closet |
| 3rd Br | Main | 2.45 × 2.61 m | hardwood floor, Window, Closet |
| Living | Bsmt | 3.2 × 4.4 m | Laminate, Window, Closet |
| Kitchen | Bsmt | 2.8 × 3.2 m | Ceramic Floor, Eat-In Kitchen, Window |
| 4th Br | Bsmt | 3.4 × 2.85 m | Laminate, Window |
| 5th Br | Bsmt | 3.33 × 2.85 m | Laminate, Window, Closet |
Request information
A REMAX Hallmark® representative will follow up with you.