
33430 Hwy 17 Highway W
Deep River, Ontario




Beds
3
Baths
2
Sqft
1,100
Type
Detached
About this Property
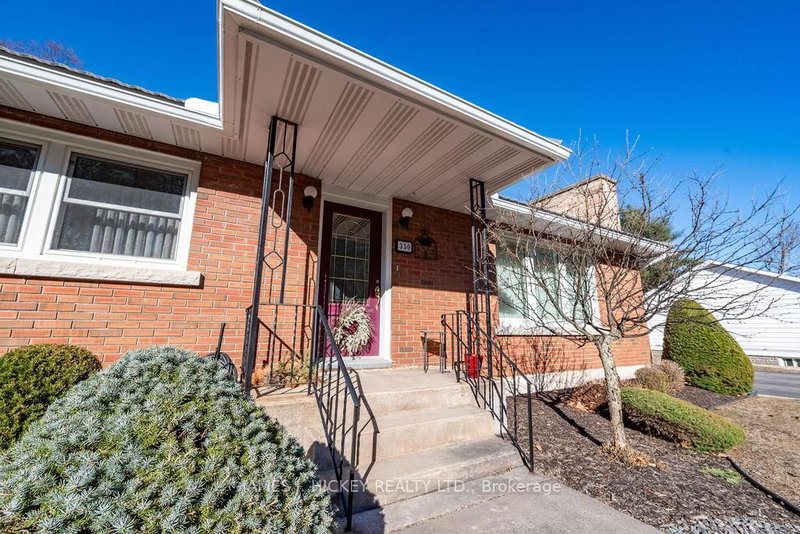
This beautifully cared-for 2-bedroom brick bungalow challenges comparison, it has been extensively updated with quality appointments and is truly move-in ready. The custom kitchen features stainless steel appliances, while the spacious living room offers a warm and inviting wood-burning fireplace. The generous primary bedroom and well-appointed 4-piece bathroom with a relaxing jetted tub add to the home's comfort. The fully finished basement provides excellent additional living space, including a large recreation room, a quality 3 pc. bath with walk-in shower, a second kitchen with built-in cooktop, laundry area, den, and workshop-perfect for hobbies or extended family use. Enjoy summer evenings in the expansive 30' x 9'4" screened-in room overlooking the amazing private back yard. The home also includes attached single garage and a 32' x 28' detached garage that is insulated and heated, along with a paved driveway. Situated on over an acre, this property offers a rear driveway access to Greenwood Road-ideal for RV or boat owners. A fantastic opportunity with space, functionality and charm. Fridge, stove, dishwasher, washer, dryer, range top included. 24 hour irrevocable required on all offers.
Listing Details
- MLS #
- X13045952
- Board
- PROPTX
- Market
- ontario
- Property Type
- Detached
- Style
- Bungalow
- Garage
- Detached
- Garage Spaces
- 3
- Parking Spaces
- 20
- Basement
- Full, Finished
- Heating
- Baseboard
- Cooling
- Central Air
- Pool
- None
- Lot Size
- 100.74 × 322 ft
- Annual Taxes
- $4,013/yr
- Listed By
- JAMES J. HICKEY REALTY LTD.
- Listed On
- April 26, 2026
Features & Extras
Extras
Refrigerator, stove, Dishwasher, washer, dryer, range top.
Room Measurements
| Room | Level | Size | Features |
|---|---|---|---|
| Kitchen | Main | 2.77 × 5.3 m | |
| Dining | Main | 2.77 × 2.74 m | Eat-In Kitchen |
| Living | Main | 7.49 × 3.93 m | |
| Br | Main | 2.83 × 5.88 m | |
| 2nd Br | Main | 2.77 × 2.77 m | |
| Kitchen | Bsmt | 3.68 × 2.07 m | |
| Den | Bsmt | 2.28 × 3.1 m | |
| Laundry | Bsmt | 3.23 × 3.38 m | |
| Rec | Bsmt | 6.43 × 4.93 m | |
| Sunroom | Ground | 2.86 × 9.05 m |
Request information
A REMAX Hallmark® representative will follow up with you.