
335 Pike Bay Rd
Northern Bruce Peninsula, Ontario


Beds
2
Baths
1
Sqft
700
Type
Detached
About this Property
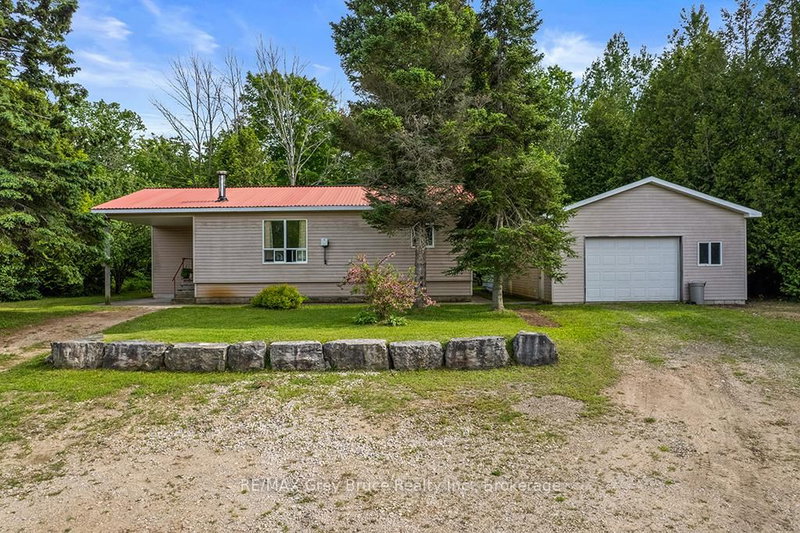
Welcome to the Community of Pike Bay on the beautiful Northern Bruce Peninsula. If you are looking for a cottage retreat, a new start North or a carefree retirement property then look no further than 335 Pike Bay Road . Strategically located for any lifestyle , enjoy the benefits of the short drive to Lions Head or Wiarton and revel in the community of Pike Bay's amenities, neighbourhood and nature. This cozy open concept home is set back from the road on more than 3 acres of property . The long private driveway opens to plenty of parking at the front of the house and the sprawling back yard is perfect for personal hikes through the woods right on your property . Enjoy the night skies in this Dark Sky community with friends and family at the stone fireplace. Boasting 2 bedrooms and 2 bathrooms and open concept kitchen / dining and living room space this home is move in ready . If you are a tinkering enthusiast , get excited about the huge garage/workshop with extended space to a covered area behind for yard work equipment or your winter and summer outdoor toys. Endless potential with plenty of property to create your dreamscape ..Enjoy your scenic drive to Pike Bay on Highway 6 avoiding the hustle and bustle of 400 series Highway traffic. See yourself here and book your showing today ..
Listing Details
- MLS #
- X13472066
- Board
- PROPTX
- Market
- ontario
- Property Type
- Detached
- Style
- Bungalow-Raised
- Garage
- Detached
- Garage Spaces
- 3
- Parking Spaces
- 7
- Basement
- Crawl Space
- Heating
- Baseboard
- Cooling
- None
- Pool
- None
- Lot Size
- 110 × 1325.58 ft
- Annual Taxes
- $1,722/yr
- Listed By
- REMAX Grey Bruce Realty Inc.
- Listed On
- June 19, 2026
Features & Extras
Extras
Furniture , kitchen items , clothes washer/clothes dryer, freezer , window coverings
Room Measurements
| Room | Level | Size | Features |
|---|---|---|---|
| Living | Main | 4.14 × 7.163 m | Open Concept |
| Kitchen | Main | 2.87 × 4.14 m | Country Kitchen |
| Dining | Main | 2.87 × 2.946 m | Combined W/Kitchen |
| Br | Main | 3.962 × 3.632 m | Closet |
| 2nd Br | Main | 2.26 × 3.32 m | 2 Pc Ensuite |
| Bathroom | Main | 2.26 × 2.94 m | 4 Pc Bath |
| Laundry | Main | 2.84 × 1.93 m |
Request information
A REMAX Hallmark® representative will follow up with you.
Similar homes nearby
More homes in Northern Bruce Peninsula- 187 Warner Bay RdNorthern Bruce Peninsula · $349,900 · 2 bd · 1 ba
- 193 Tamarac RdNorthern Bruce Peninsula · $982,288 · 5 bd · 2 ba
- 68 Parker Island RdNorthern Bruce Peninsula · $750,000 · 4 bd · 1 ba
- PT 18 Plan 509 McIvor DrNorthern Bruce Peninsula · $199,000
- 42 Warner Bay RdNorthern Bruce Peninsula · $434,900 · 2 bd · 2 ba
- 131 HIDDEN VALLEY RdNorthern Bruce Peninsula · $2,800 · 5 bd · 4 ba