
335 Willard St
Pembroke, Ontario



Beds
4
Baths
2
Sqft
700
Type
Detached
About this Property
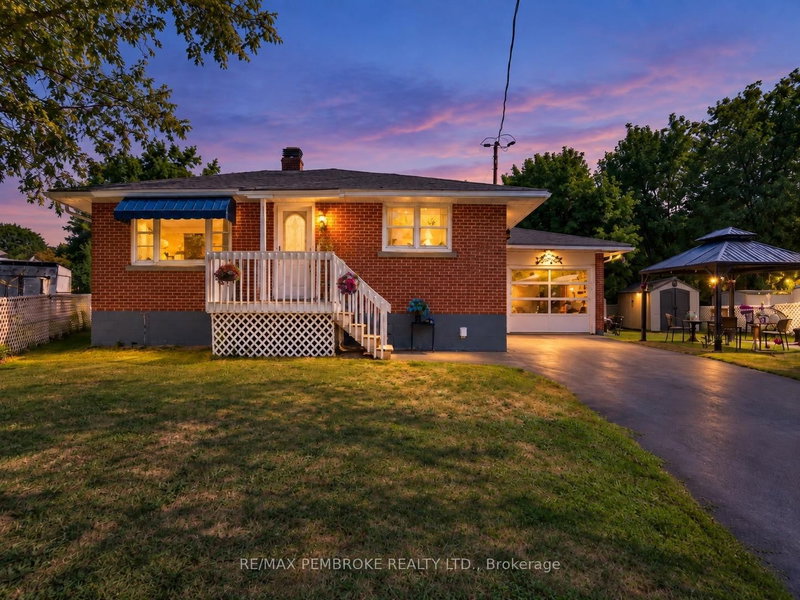
Welcome to 335 Willard Street, a solid brick bungalow offering more space and versatility than you might expect from the curb. With a practical layout, multiple living areas, an attached insulated garage and several important updates already completed, this home is ready for its next chapter.The main level offers a bright and welcoming living room with large windows, along with an eat-in kitchen featuring plenty of cabinetry and workspace. Two bedrooms and a full bathroom complete the main floor.The finished lower level adds even more usable living space, including additional bedrooms, a second bathroom, a spacious family room and a generous laundry and utility area. Whether you need room for a growing family, teenagers, guests, hobbies or a home office, this layout provides plenty of flexibility.Outside, the paved driveway leads to the attached insulated garage, offering excellent parking, storage and workspace. The partially fenced yard includes a gazebo and two storage sheds, creating a functional outdoor space for relaxing, entertaining, gardening or simply enjoying the warmer months.Several key updates have already been taken care of, including the roof in 2020, central air in 2023 and the paved driveway in 2023.Conveniently located in Pembroke close to schools, shopping, recreation and everyday amenities, 335 Willard Street delivers space, practicality and value in a well-established neighbourhood. Don't let the modest exterior fool you - there is a lot of home here.
Listing Details
- MLS #
- X13730498
- Board
- PROPTX
- Market
- ontario
- Property Type
- Detached
- Style
- Bungalow
- Garage
- Attached
- Garage Spaces
- 1
- Parking Spaces
- 3
- Basement
- Full, Finished
- Heating
- Forced Air
- Cooling
- Central Air
- Pool
- None
- Lot Size
- 70.12 × 69.3 ft
- Annual Taxes
- $3,912/yr
- Listed By
- REMAX PEMBROKE REALTY LTD.
- Listed On
- September 1, 2026
Features & Extras
Extras
Fridge, stove, washer, dryer, gazebo, curtains
Room Measurements
| Room | Level | Size | Features |
|---|---|---|---|
| Kitchen | Main | 3.3 × 4.3 m | |
| Living | Main | 4.4 × 5.3 m | |
| Primary | Main | 2.0 × 3.5 m | |
| 2nd Br | Main | 3.3 × 3.5 m | |
| Bathroom | Main | 1.1 × 2.4 m | 3 Pc Bath |
| Laundry | Bsmt | 2.9 × 3.4 m | |
| 3rd Br | Bsmt | 3.2 × 3.4 m | |
| Living | Bsmt | 2.5 × 4.4 m | |
| 4th Br | Bsmt | 2.5 × 5.0 m | |
| Bathroom | Bsmt | 1.3 × 2.7 m | 4 Pc Bath |
Request information
A REMAX Hallmark® representative will follow up with you.