
3363 Masthead Cres
Mississauga, Ontario


Beds
4
Baths
3
Sqft
1,500
Type
Semi-Detached
About this Property
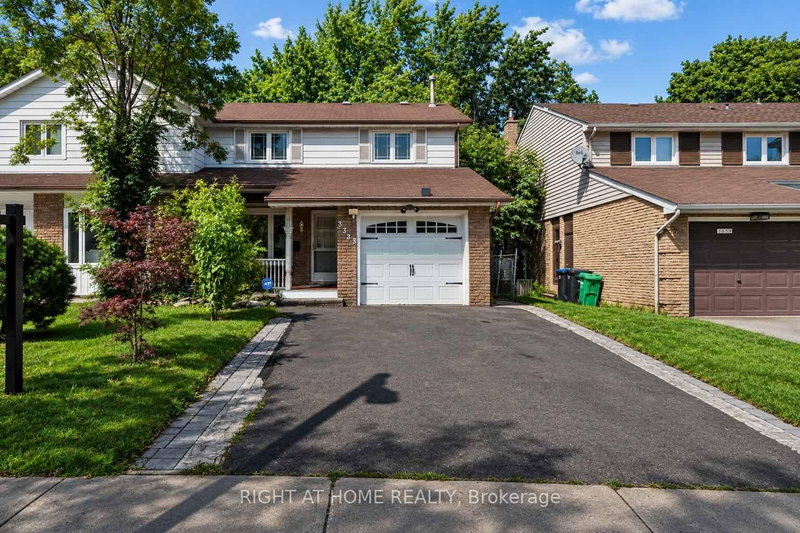
Step Inside To Gleaming Hardwood Floors, Elegant Crown Mouldings, Pot Lights And Beautifully Finished Living Spaces Throughout. The Impressive Family Room Addition Is A True Highlight, Featuring A Skylight And Cozy Gas Fireplace That Create A Warm And Welcoming Atmosphere.Enjoy Outdoor Living On The Custom-Built Oversized Wood Deck, Complemented By A Charming Covered Front Veranda. Newly Replaced Windows Add To The Home's Move-In-Ready Appeal, While The Large Driveway Provides Plenty Of Parking.The Finished Basement With A Separate Side Entrance Offers Fantastic Additional Living Space And Excellent In-Law Suite Potential - Perfect For An Extended Family, Home Office Or Recreation Area.A Rare Opportunity To Own A Spacious, Beautifully Maintained 4-Bedroom Semi In One Of Mississauga's Most Established And Desirable Communities. Close To Parks, Schools, Shopping, Transit And Major Highways. An Exceptional Family Home That Must Be Seen!
Listing Details
- MLS #
- W13781848
- Board
- PROPTX
- Market
- ontario
- Property Type
- Semi-Detached
- Style
- 2-Storey
- Year Built
- 31-50
- Garage
- Built-In
- Garage Spaces
- 1
- Parking Spaces
- 5
- Basement
- Finished, Sep Entrance
- Heating
- Forced Air
- Cooling
- Central Air
- Pool
- None
- Lot Size
- 30 × 129 ft
- Annual Taxes
- $6,245/yr
- Listed By
- RIGHT AT HOME REALTY
- Listed On
- September 14, 2026
Features & Extras
Extras
Fridge, Stove), B/I Dishwasher, Washer, Dryer, Elf's, Window Coverings, Ceiling Fans, Central Air Conditioning, Gas Fireplace.
Room Measurements
| Room | Level | Size | Features |
|---|---|---|---|
| Living | Main | 10.79 × 16.5 m | hardwood floor, Crown Moulding, Combined W/Dining |
| Dining | Main | 9.84 × 11.48 m | hardwood floor, Crown Moulding, Combined W/Living |
| Kitchen | Main | 9.84 × 13.22 m | Ceramic Floor, Pot Lights, O/Looks Family |
| Family | Main | 16.4 × 20.01 m | hardwood floor, Skylight, Gas Fireplace |
| Primary | 2nd | 12.14 × 13.61 m | hardwood floor, Semi Ensuite, His/Hers Closets |
| 2nd Br | 2nd | 10.5 × 13.12 m | hardwood floor, Closet, Window |
| 3rd Br | 2nd | 9.84 × 13.12 m | hardwood floor, Closet, Window |
| Rec | Bsmt | 13.45 × 16.5 m | hardwood floor, Pot Lights |
| 4th Br | Bsmt | 10.3 × 10.79 m | hardwood floor, Closet |
Request information
A REMAX Hallmark® representative will follow up with you.