
337 Bridge St E
Belleville, Ontario


Beds
4
Baths
2
Sqft
1,100
Type
Detached
About this Property
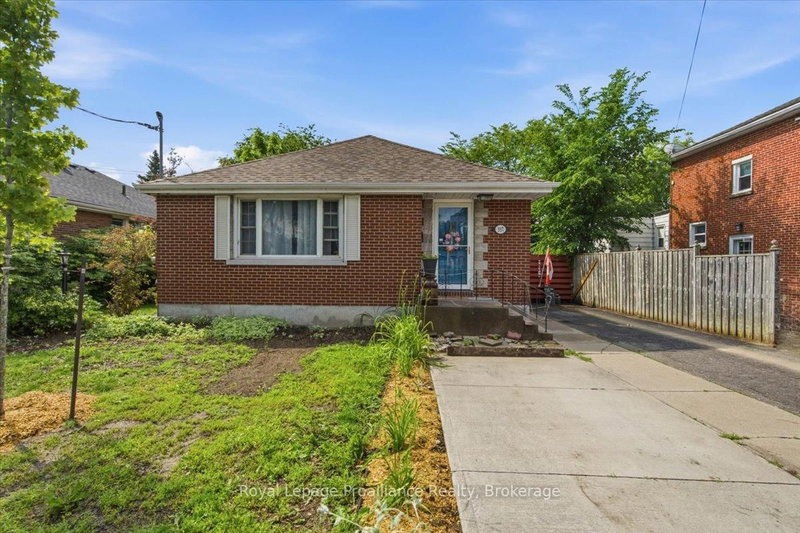
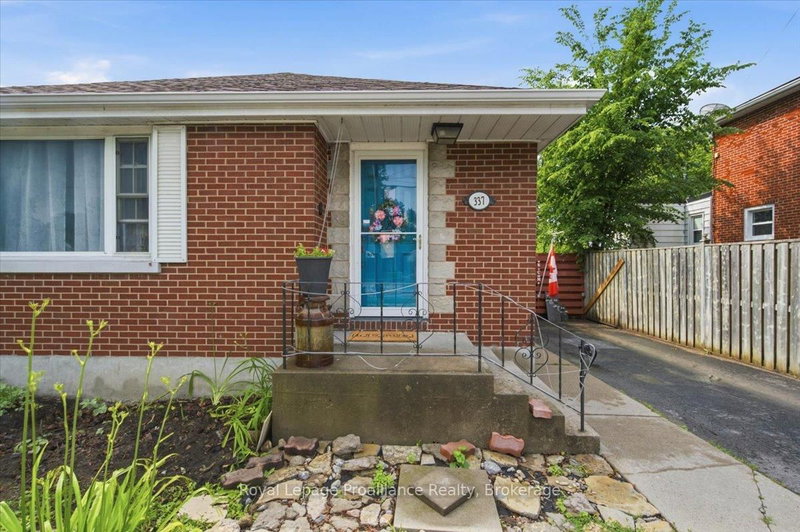
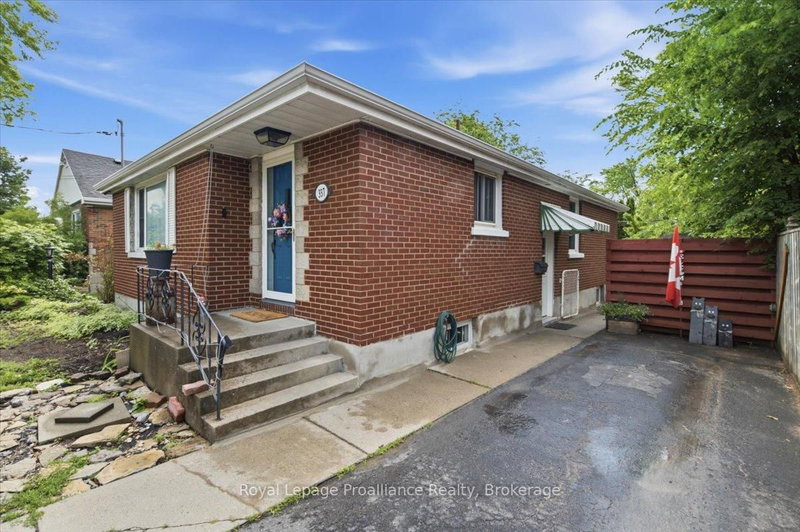
Perfect multigenerational home! This all-brick bungalow is the perfect multi family property with two separate living spaces andseparate entrance. Situated in a desirable East end neighbourhood in Belleville. Close to all amenities. Main level offers a large bright livingroom and dining room. Kitchen complete with oak cabinets, pantry and ample storage. 3 bedrooms and lovely 4pc bath. Lower level offers akitchenette, eat in dining and spacious living room. Newly added large bedroom and beautiful 3pc bath. Laundry and an abundance of storagethroughout. If you are looking for an investment opportunity or the ideal space for extended family, this home offers just that. Nice sizefenced yard, patio and shed. Improvements include furnace, a/c, shingles and upgraded attic insulation to R60, 2021. Further updates includeplumbing main sanitary/sewer line (fully replaced). Lower bedroom and bathroom. Exterior side door. This home is versatile with in law suitepotential or as a large family home. Ideal location. Walking distance to schools, shopping, parks and hospital. Minutes from 401. Come and see all this home has to offer.
Listing Details
- MLS #
- X13733928
- Board
- PROPTX
- Market
- ontario
- Property Type
- Detached
- Style
- Bungalow
- Year Built
- 51-99
- Garage
- None
- Parking Spaces
- 3
- Basement
- Sep Entrance, Full
- Heating
- Forced Air
- Cooling
- Central Air
- Pool
- None
- Lot Size
- 50 × 100 ft
- Annual Taxes
- $4,081/yr
- Listed By
- Royal LePage ProAlliance Realty
- Listed On
- September 1, 2026
Features & Extras
Extras
Washer, Dryer, Fridge (2), Stove (2), Dishwasher, Light Fixtures, Blinds, Rods & Hardware, White Cabinet Kitchen (Lower), Electric Fireplace (Lower), Coat Rack (Main), Mounted Wall Desk (Main).
Room Measurements
| Room | Level | Size |
|---|---|---|
| Kitchen | Main | 3.33 × 3.73 m |
| Living | Main | 5.53 × 3.66 m |
| Dining | Main | 3.54 × 3.35 m |
| Primary | Main | 3.56 × 3.41 m |
| 2nd Br | Main | 3.32 × 2.89 m |
| 3rd Br | Main | 3.34 × 2.66 m |
| Kitchen | Lower | 3.93 × 3.82 m |
| Living | Lower | 3.97 × 4.92 m |
| 4th Br | Lower | 3.35 × 4.41 m |
| Laundry | Lower | 3.96 × 3.42 m |
| Utility | Lower | 4.46 × 3.23 m |
Request information
A REMAX Hallmark® representative will follow up with you.