
33730 Smith Ave
Ashfield-Colborne-Wawanosh, Ontario
Beds
3
Baths
2
Sqft
1,500
Type
Detached
About this Property
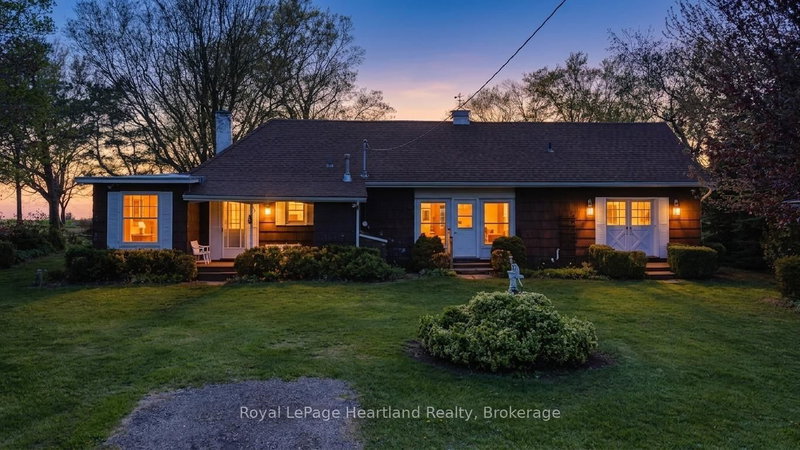
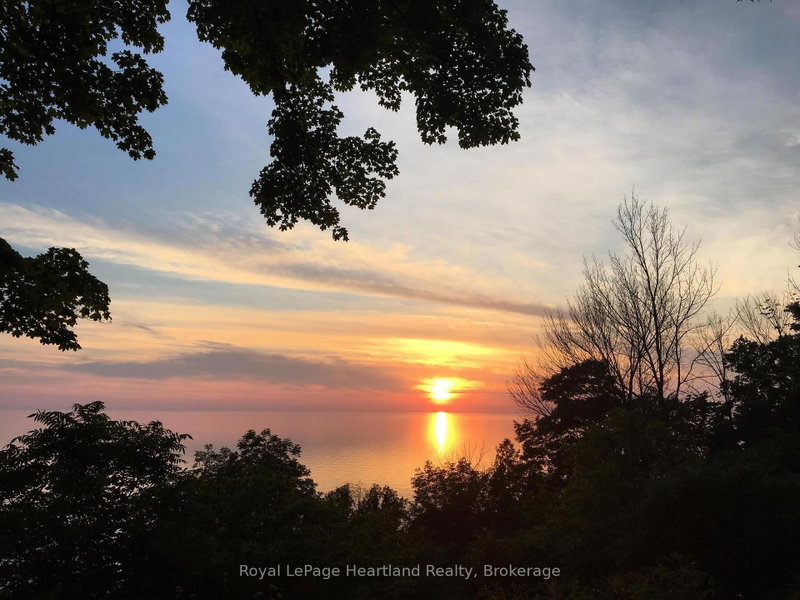
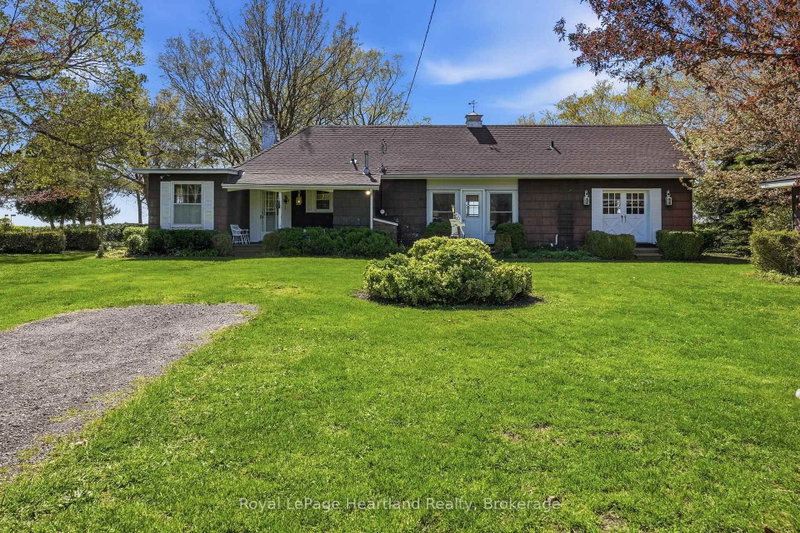
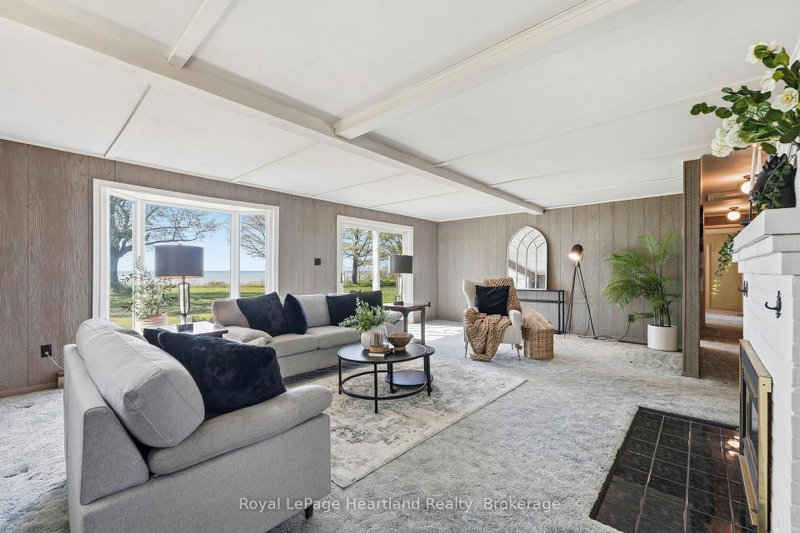
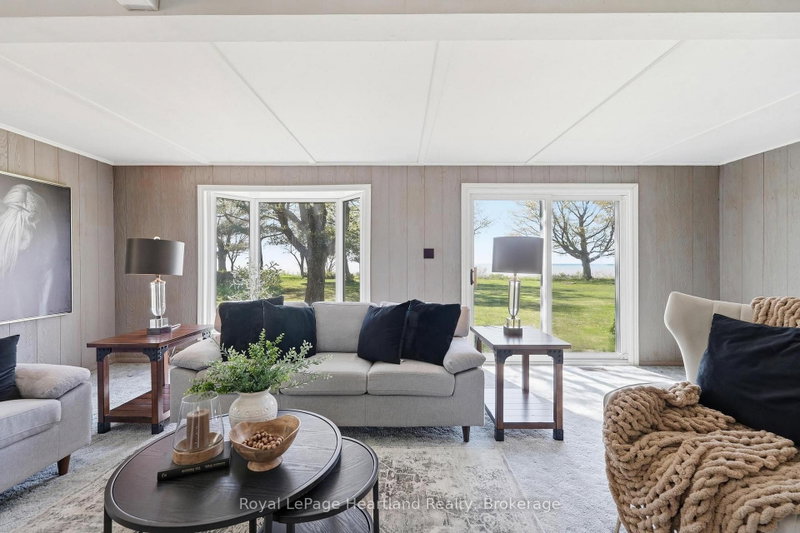
Discover the charm of 33730 Smith Ave, a spacious bungalow on the outskirts of Goderich, now available for the first time in generations. This delightful home presents a lovely exterior complemented by a detached garage and is tucked away on a peaceful dead-end street. Inside, you'll find three bedrooms and two bathrooms, providing ample space for family living. The living room is a standout feature, with large picture windows and a patio door that invite abundant natural light and frame stunning views of Lake Huron, showcasing its famous sunsets. The home's enviable location means you're just a short drive away from Goderich's vibrant downtown, where you can enjoy charming shops, eateries, and local events. The blend of serene lakeside living with the convenience of nearby amenities makes this property truly special. With its rich family history and picturesque setting, this home is a canvas awaiting your personal touch, inviting you to create new memories while cherishing the legacy of the past.
Listing Details
- MLS #
- X13688730
- Board
- PROPTX
- Market
- ontario
- Property Type
- Detached
- Style
- Bungalow
- Garage
- Detached
- Garage Spaces
- 2
- Parking Spaces
- 8
- Basement
- Crawl Space
- Heating
- Forced Air
- Cooling
- None
- Pool
- None
- Lot Size
- 100.15 × 150.23 ft
- Annual Taxes
- $3,067/yr
- Listed By
- Royal LePage Heartland Realty
- Listed On
- August 18, 2026
Features & Extras
Extras
Refrigerator, Stove, Washer, Dryer- all included "as is, where is"
Room Measurements
| Room | Level | Size | Features |
|---|---|---|---|
| Living | Main | 6.91 × 5.64 m | |
| Dining | Main | 2.55 × 4.5 m | |
| Kitchen | Main | 2.76 × 2.73 m | |
| Bathroom | Main | 2.73 × 1.47 m | 4 Pc Ensuite |
| 2nd Br | Main | 2.76 × 2.74 m | |
| 3rd Br | Main | 4.44 × 2.7 m | |
| Primary | Main | 6.74 × 5.23 m | |
| Bathroom | Main | 2.77 × 1.64 m | 4 Pc Bath |
| Sunroom | Main | 2.62 × 3.59 m | |
| Rec | Main | 9.59 × 4.76 m |
Request information
A REMAX Hallmark® representative will follow up with you.