
Back to Listings
$574,900
338 East 24th St
Hamilton, Ontario

1 / 20

+15
Beds
3
Baths
2
Sqft
1,500
Type
Detached
About this Property
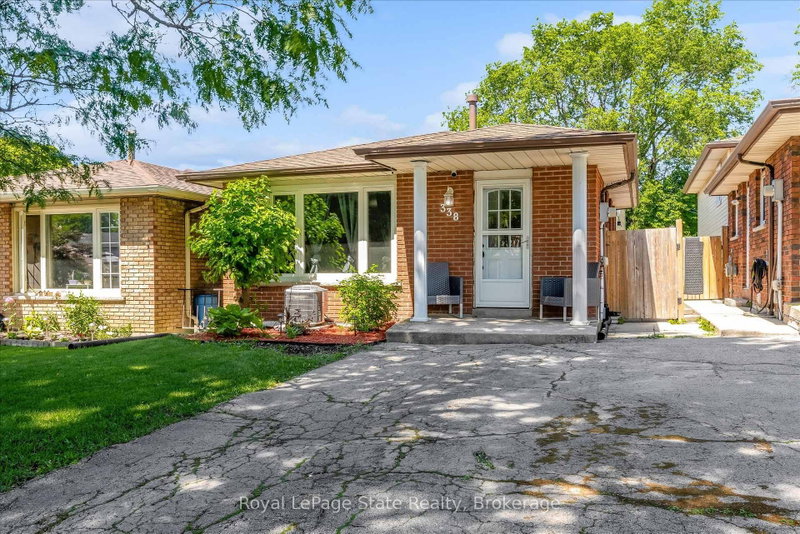
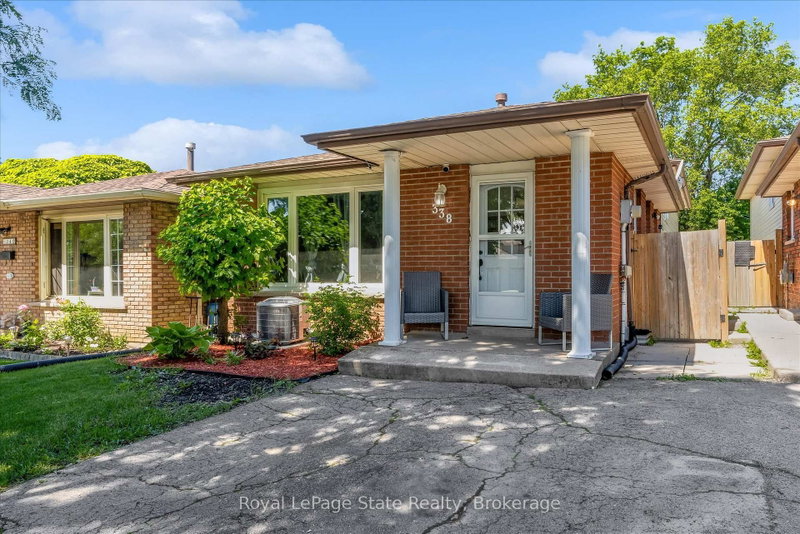
Desirable family-friendly and quiet neighborhood located a short distance from schools, parks, public transit and Limeridge Mall. Very clean 3bedroom 2 bath 4 level backsplit with good sized bedrooms, large family room with fireplace, large private fenced lot with patio area on a 28' x140 lot. Open floor plan with approx 2000 sq ft of finished living area. Features ample storage, 2 car parking and much more. This home is inmove in condition. Easy to show and no disappointments.
Listing Details
- MLS #
- X13530974
- Board
- PROPTX
- Market
- ontario
- Property Type
- Detached
- Style
- Backsplit 3
- Year Built
- 51-99
- Garage
- None
- Parking Spaces
- 2
- Basement
- Finished
- Heating
- Forced Air
- Cooling
- Central Air
- Pool
- None
- Lot Size
- 27.88 × 139.87 ft
- Annual Taxes
- $4,781/yr
- Listed By (Primary)
- Royal LePage State Realty, Brokerage
- Co-Listed By
- NON-NAR OFFICE
- Listed On
- June 20, 2026
Features & Extras
Extras
Refrigerator, stove, washer, dryer. window coverings
Room Measurements
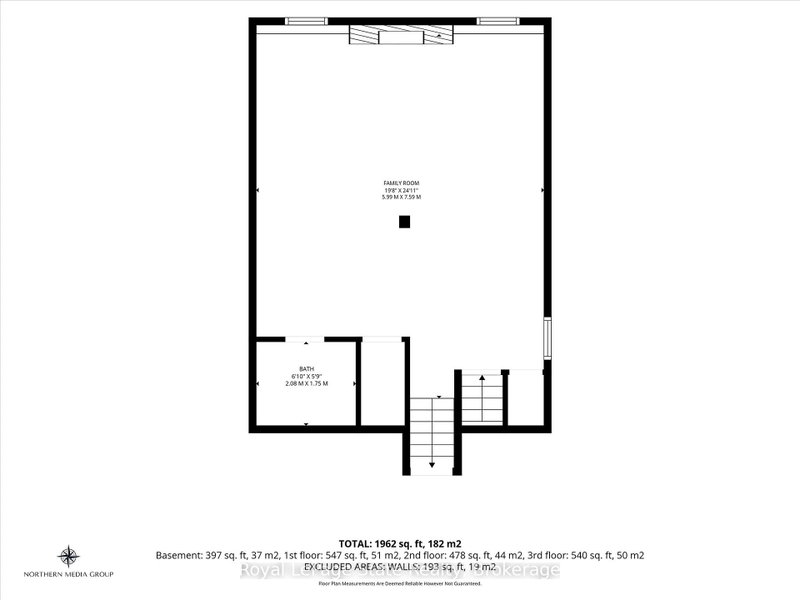
| Room | Level | Size | Features |
|---|---|---|---|
| Foyer | Main | 1.0 × 1.63 m | |
| Kitchen | Main | 2.44 × 2.24 m | |
| Breakfast | Main | 2.9 × 3.45 m | |
| Living | Main | 3.66 × 3.71 m | |
| Dining | Main | 3.1 × 3.45 m | |
| Primary | 2nd | 3.1 × 4.62 m | |
| Br | 2nd | 2.79 × 4.62 m | |
| Br | 2nd | 2.79 × 3.63 m | |
| Bathroom | 2nd | 2.08 × 2.79 m | 4 Pc Bath |
| Family | Lower | 5.99 × 7.59 m | Fireplace |
| Bathroom | Lower | 1.75 × 2.08 m | 3 Pc Bath |
| Other | Bsmt | 3.1 × 4.93 m |
Request information
A REMAX Hallmark® representative will follow up with you.