
3382 Kushog Lake Rd
Algonquin Highlands, Ontario


Beds
3
Baths
1
Sqft
1,100
Type
Detached
About this Property
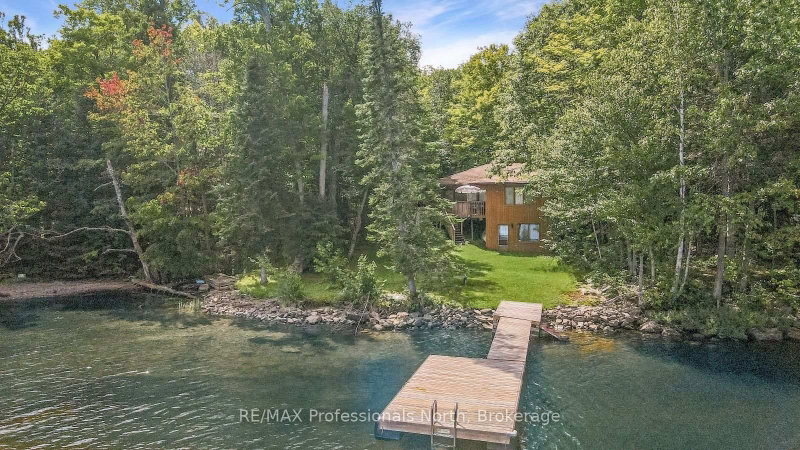
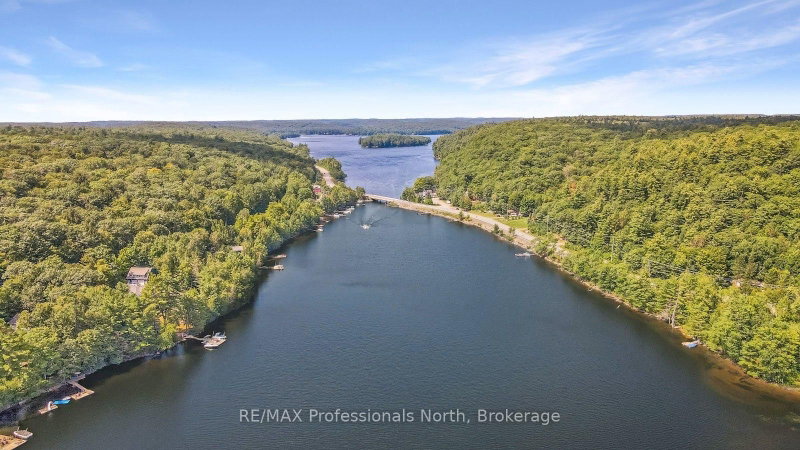
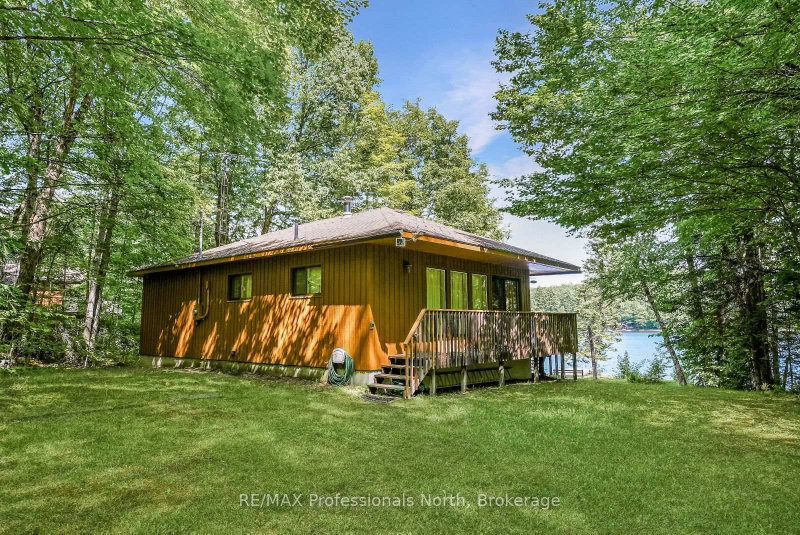
Set on the shores of Kushog Lake, this 4-season cottage offers a family-friendly setting in Algonquin Highlands with year-round access via a municipal road. Located roughly 30 minutes to both Haliburton and Minden, it's a convenient spot for stocking up on essentials while still enjoying time at the lake. With 150 feet of shoreline, the property features a flat lot that's ideal for kids and outdoor activities, along with a gradual sandy entry into the water-perfect for swimming and wading. Deeper water off the dock allows for boating, jumping in, and making the most of long summer days on the lake. Inside, the cottage offers 3 bedrooms and 1 bathroom, with a comfortable layout suited for family use. The main level family room provides a central space to gather, while the walkout lower-level rec room adds extra room for games, movie nights, or accommodating guests. Additional features include a detached single-car garage (16' x 24') for storage or workspace, along with a garden shed for tools and seasonal items. With a layout that supports both indoor and outdoor living, and a property designed for all ages to enjoy, this Kushog Lake cottage is well-suited for families looking to spend time together in a relaxed, waterfront setting.
Listing Details
- MLS #
- X13713018
- Board
- PROPTX
- Market
- ontario
- Property Type
- Detached
- Style
- Bungalow-Raised
- Year Built
- 31-50
- Garage
- Detached
- Garage Spaces
- 1
- Parking Spaces
- 4
- Basement
- Part Bsmt, Part Fin
- Heating
- Baseboard
- Cooling
- None
- Pool
- None
- Lot Size
- 150 × 127.88 ft
- Annual Taxes
- $4,220/yr
- Listed By
- REMAX Professionals North
- Listed On
- August 25, 2026
Features & Extras
Extras
Furniture, Appliances
Room Measurements
| Room | Level | Size | Features |
|---|---|---|---|
| Kitchen | Main | 3.35 × 3.65 m | |
| Living | Main | 7.31 × 3.53 m | |
| Br | Main | 2.95 × 2.86 m | |
| Primary | Main | 3.29 × 3.62 m | |
| Br | Main | 2.29 × 3.26 m | |
| Bathroom | Main | 2.26 × 2.38 m | 4 Pc Bath |
| Family | Main | 4.58 × 5.97 m | |
| Rec | Lower | 3.87 × 4.18 m | Walk-Out |
| Utility | Lower | 3.17 × 1.68 m | Combined W/Laundry |
Request information
A REMAX Hallmark® representative will follow up with you.