
3385 Liptay Ave
Oakville, Ontario
Beds
5
Baths
5
Sqft
3,500
Type
Detached
About this Property
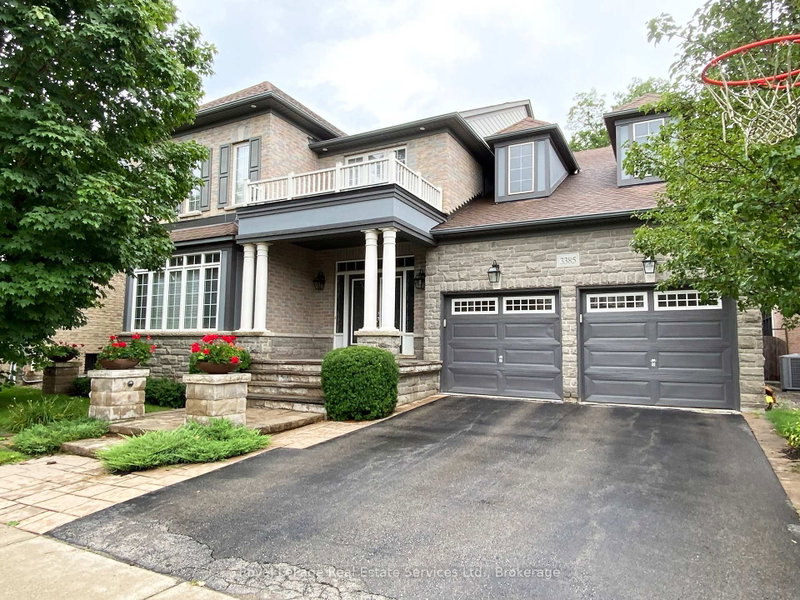
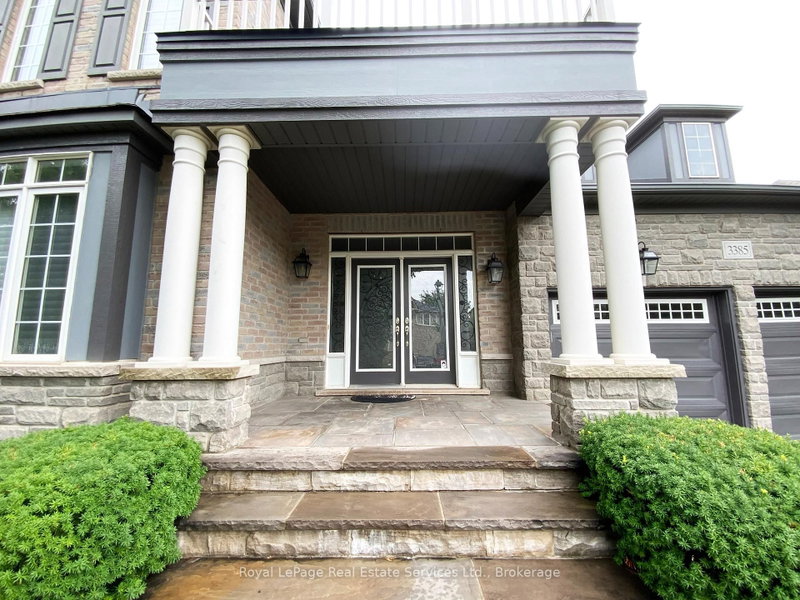
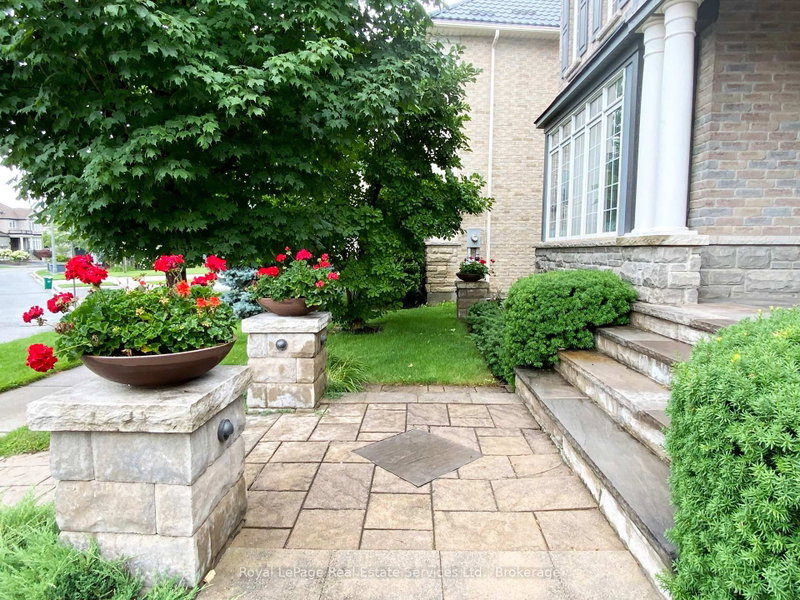
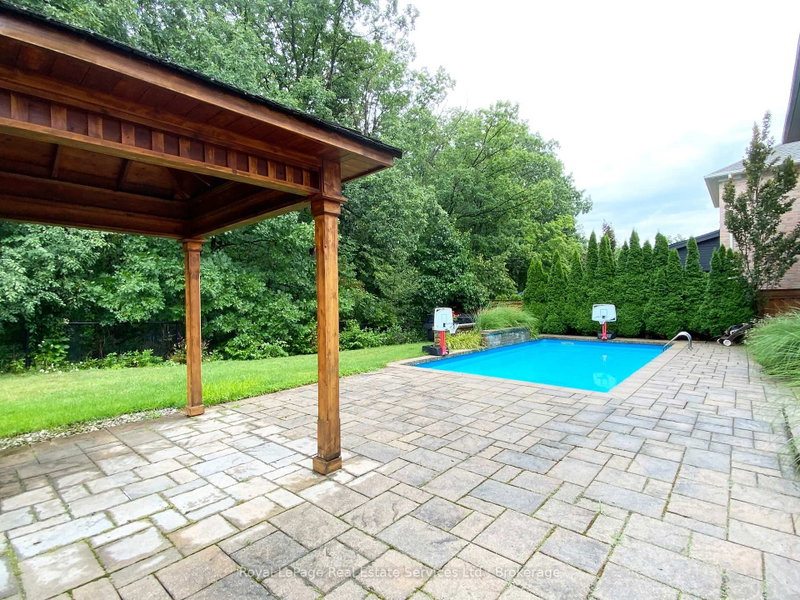
3385 Liptay Avenue in Oakville, offers you a beautiful and peaceful place you can call YOUR NEXT HOME! Back to Ravine, Spacious and Spectacular Backyard. Over 5000 sq ft living space including the Basement. All utilities are included in the rent price. No smoking, no pets allowed. Property is not considered for any short term lease.
Listing Details
- MLS #
- W13662826
- Board
- PROPTX
- Market
- ontario
- Property Type
- Detached
- Style
- 2-Storey
- Garage
- Detached
- Garage Spaces
- 2
- Parking Spaces
- 4
- Basement
- Finished, Full
- Heating
- Forced Air
- Cooling
- Central Air
- Pool
- Outdoor, Inground
- Lot Size
- 53.19 × 114.8 ft
- Listed By
- Royal LePage Real Estate Services Ltd., Brokerage
- Listed On
- August 11, 2026
Features & Extras
Extras
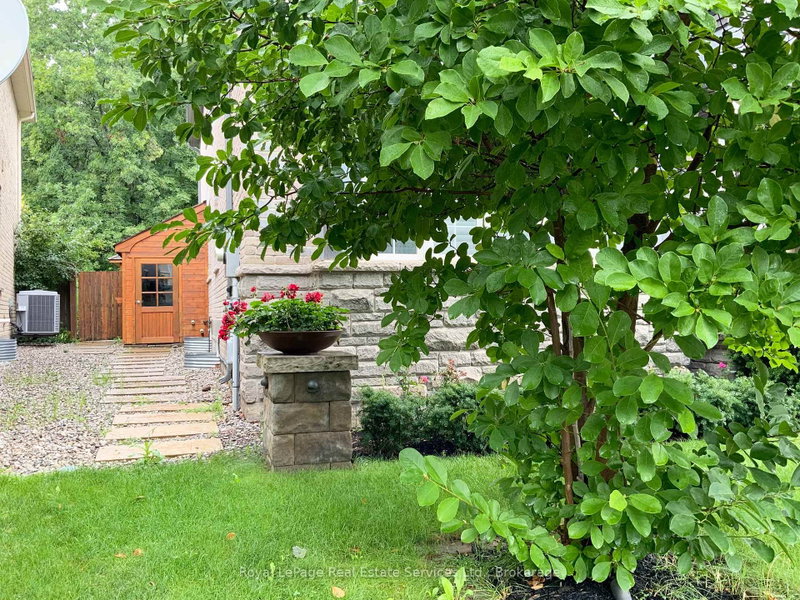
All window covering, All Light Fixtures, One Fridge in Main Floor Kitchen, Stovetop, Hood, Built-in Microwave, Built-in Ovens, Dishwasher, Washer, Dryer, One Amplifier in Great Room, 2 Fridges in Basement (Danby & Kenmore), Two Amplifiers, Two Leather Sofa Set and One TV in Basement, Gazebo, Barbecue, Two Pool Basketball Hoops, Wooden Shed and One Basketball Stand and Hoop Backboard.
Room Measurements
| Room | Level | Size | Features |
|---|---|---|---|
| Foyer | Main | 4.02 × 2.49 m | |
| Living | Main | 3.96 × 4.57 m | Built-In Speakers |
| Library | Main | 3.05 × 3.96 m | French Doors |
| Dining | Main | 3.66 × 4.57 m | Built-In Speakers |
| Kitchen | Main | 4.27 × 4.27 m | |
| Breakfast | Main | 4.27 × 3.96 m | |
| Great Rm | Main | 4.57 × 5.49 m | Built-In Speakers, Gas Fireplace |
| Laundry | Main | 3.51 × 5.0 m | Access To Garage |
| Bathroom | Main | 1.63 × 1.86 m | 2 Pc Bath |
| Primary | 2nd | 4.57 × 5.49 m | W/I Closet, 2 Way Fireplace |
| 2nd Br | 2nd | 4.27 × 3.66 m | W/I Closet |
| 3rd Br | 2nd | 3.81 × 3.81 m | |
| 4th Br | 2nd | 3.76 × 3.81 m | B/I Closet |
| Bathroom | 2nd | 3.99 × 7.11 m | 5 Pc Ensuite |
| Bathroom | 2nd | 1.7 × 2.92 m | 4 Pc Ensuite |
| Bathroom | 2nd | 2.67 × 3.53 m | 4 Pc Ensuite |
| Rec | Bsmt | 0.0 × 0.0 m | Gas Fireplace |
| Br | Bsmt | 5.24 × 6.2 m | W/I Closet |
| Bathroom | Bsmt | 3.35 × 1.75 m | 3 Pc Ensuite |
Request information
A REMAX Hallmark® representative will follow up with you.