
33943 Sunnyridge Rd
Bluewater, Ontario



Beds
2
Baths
2
Sqft
1,100
Type
Detached
About this Property
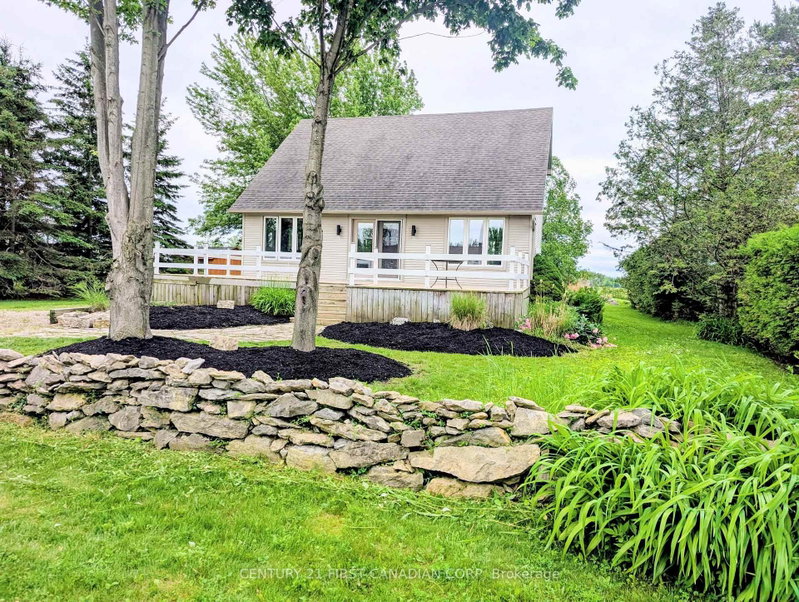
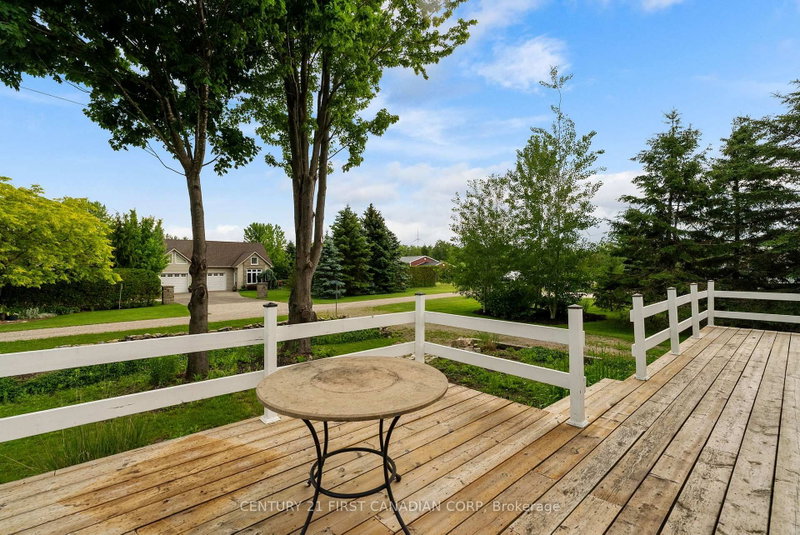
33943 Sunnyridge Road is a meticulously maintained, year-round lakeview home or cottage situated on an expansive 70ft x 210ft lot in a peaceful lakefront community just 6 kilometers north of Grand Bend. This charming 1.5-story property features a light-filled, open-concept main level boasting soaring vaulted ceilings, gleaming hardwood floors, custom wood blinds, and a cozy fireplace focal point. 2025 updates include a brand-new kitchen, a renovated main floor bathroom with integrated laundry, upgraded attic insulation, and a fully foam-insulated basement that is already framed, drywalled, and ready for your finishing touches as a potential third bedroom & recroom. The upper level offers two bright bedrooms, a renovated four-piece bathroom, and a scenic mezzanine overlooking the living area. Outdoor living is unmatched with a spacious wraparound deck, a massive backyard perfect for campfires and watching lake sunsets! A short stroll to stairs leading down to a private sandy beach-all supported by forced-air gas, central air, and municipal water.
Listing Details
- MLS #
- X13459644
- Board
- PROPTX
- Market
- ontario
- Property Type
- Detached
- Style
- 1 1/2 Storey
- Garage
- None
- Parking Spaces
- 3
- Basement
- Full, Part Fin
- Heating
- Forced Air
- Cooling
- Central Air
- Pool
- None
- Lot Size
- 70.15 × 210.32 ft
- Annual Taxes
- $3,163/yr
- Listed By
- CENTURY 21 FIRST CANADIAN CORP
- Listed On
- June 18, 2026
Features & Extras
Extras
Fridge (NEW), Stove, (New) washer & Dryer, dining room table, 4 chairs, 2 arm chairs, all window blinds, mirror with black frame opposite front door.
Room Measurements
| Room | Level | Size |
|---|---|---|
| Kitchen | Main | 3.79 × 4.99 m |
| Dining | Main | 3.61 × 3.68 m |
| Living | Main | 3.51 × 5.63 m |
| Family | Main | 3.78 × 3.56 m |
| Br | 2nd | 3.78 × 3.56 m |
| 2nd Br | 2nd | 2.59 × 3.23 m |
| Utility | Bsmt | 3.79 × 9.31 m |
| Other | Bsmt | 3.51 × 8.03 m |
| Other | Bsmt | 3.51 × 1.61 m |
Request information
A REMAX Hallmark® representative will follow up with you.