
33960 Queen St
Bluewater, Ontario

Beds
3
Baths
2
Sqft
1,100
Type
Detached
About this Property
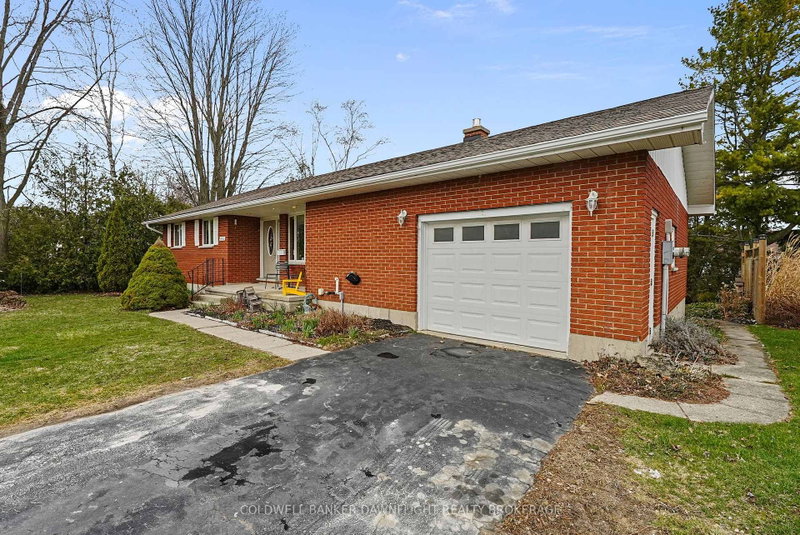
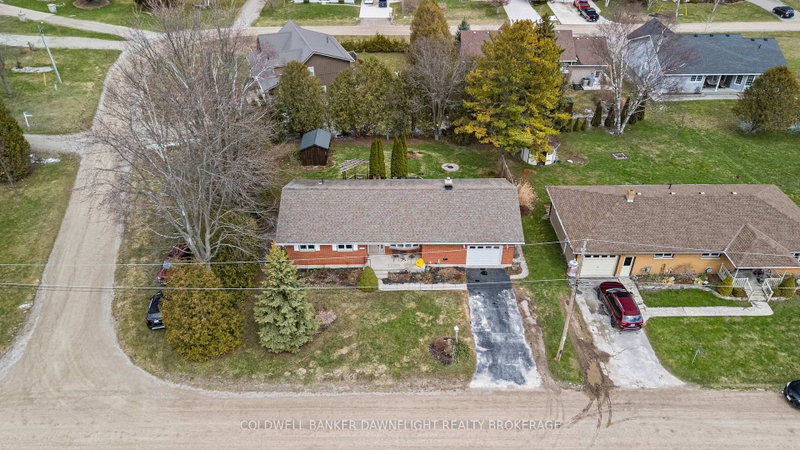
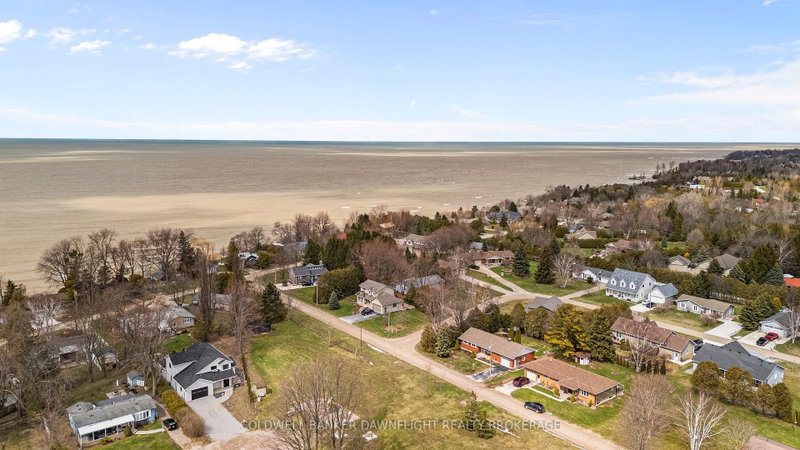
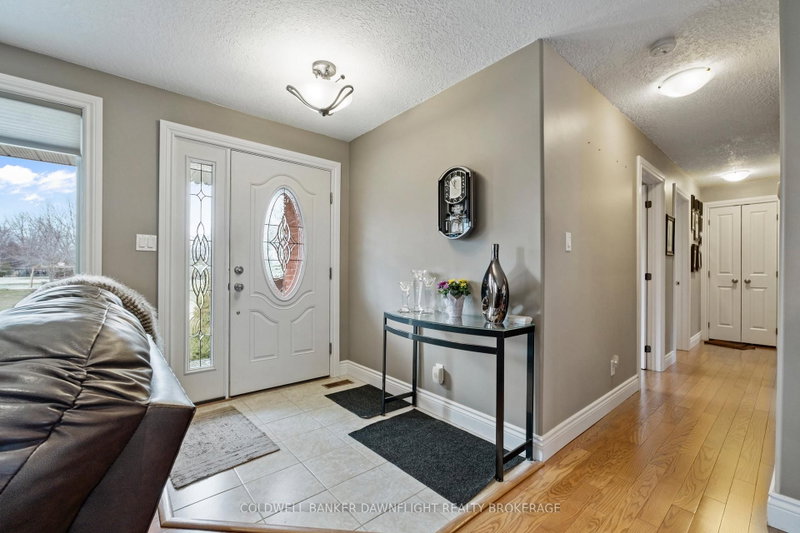
This solid brick bungalow is ideally situated in the Bayview subdivision, directly across from White Squirrel Golf Course and just steps from deeded beach access along the shores of Lake Huron. Conveniently located near both Bayfield and Grand Bend, the property offers an excellent option for year-round living or a seasonal retreat.The updated main floor features a bright, open concept layout with a renovated kitchen that flows seamlessly into the living room, complete with a gas fireplace and stone surround, as well as a dining area suited for everyday living and entertaining. Three bedrooms and a four piece bathroom complete the main level.The fully finished basement offers additional living space with a large recreation room, laundry area, three piece bathroom, and ample storage. Separate access from the garage to the basement provides flexibility for a potential in law suite or income generating space, subject to any required approvals.Patio doors from the dining area open onto a back deck overlooking the private backyard with partial fencing. A garden shed adds extra storage, and the attached one car garage provides everyday convenience. A community park located directly across the road offers convenient outdoor space for children or visiting grandchildren.This well located property offers a comfortable lifestyle close to the lake, golf, and the amenities of nearby coastal communities.
Listing Details
- MLS #
- X13718860
- Board
- PROPTX
- Market
- ontario
- Property Type
- Detached
- Style
- Bungalow
- Year Built
- 31-50
- Garage
- Attached
- Garage Spaces
- 1
- Parking Spaces
- 5
- Basement
- Full, Finished
- Heating
- Forced Air
- Cooling
- Central Air
- Pool
- None
- Lot Size
- 70.69 × 117.05 ft
- Annual Taxes
- $3,202/yr
- Listed By
- COLDWELL BANKER DAWNFLIGHT REALTY BROKERAGE
- Listed On
- August 27, 2026
Features & Extras
Extras
Fridge, stove, dishwasher, over the range microwave, washer and dryer
Room Measurements
| Room | Level | Size |
|---|---|---|
| Kitchen | Main | 3.32 × 5.01 m |
| Living | Main | 4.7 × 7.12 m |
| Primary | Main | 3.91 × 3.44 m |
| Br | Main | 2.98 × 2.8 m |
| Br | Main | 2.98 × 2.84 m |
| Rec | Bsmt | 5.42 × 8.05 m |
| Laundry | Bsmt | 2.5 × 4.01 m |
| Office | Bsmt | 3.04 × 2.94 m |
| Dining | Main | 3.33 × 2.34 m |
Request information
A REMAX Hallmark® representative will follow up with you.