
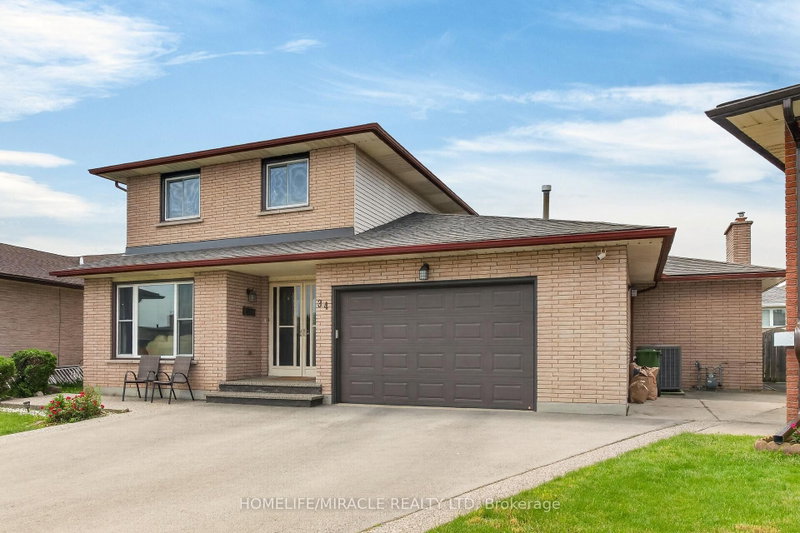
34 Capri Cres
Hamilton, Ontario


Beds
4
Baths
3
Sqft
2,000
Type
Detached
About this Property
Welcome to this spacious detached home located in a highly desirable family-friendly neighbourhood. The main level features a bright livingroom, formal dining room, eat-in kitchen, family room, den/home office, full bathroom, and a convenient laundry room with direct access tothe garage. The second floor offers three generously sized bedrooms and a full bathroom. The fully finished basement provides excellentin-law suite potential with a separate entrance, eat-in kitchen, large recreation room, den, and a 4-piece bathroom. Recent updates include anew furnace (2021), pot lights, sump pump, and renovated basement. Conveniently located close to schools, parks, shopping, and allamenities. Move-in ready and ideal for growing families or multi-generational living .Fully finished basement with separate entrance andin-law suite potential. New furnace installed in 2021.
Listing Details
- MLS #
- X13438470
- Board
- PROPTX
- Market
- ontario
- Property Type
- Detached
- Style
- 2-Storey
- Garage
- Attached
- Garage Spaces
- 1
- Parking Spaces
- 5
- Basement
- Finished, Sep Entrance
- Heating
- Forced Air
- Cooling
- Central Air
- Pool
- None
- Lot Size
- 37.44 × 108.88 ft
- Annual Taxes
- $7,086/yr
- Listed By
- HOMELIFE/MIRACLE REALTY LTD
- Listed On
- June 12, 2026
Features & Extras
Extras
All appliances, Remote control for garage.
Room Measurements
| Room | Level | Size | Features |
|---|---|---|---|
| Living | Main | 3.55 × 4.6 m | |
| Family | Main | 5.58 × 5.65 m | |
| Dining | Main | 3.55 × 3.98 m | |
| Kitchen | Main | 3.56 × 7.35 m | |
| Bathroom | Main | 0.0 × 0.0 m | 3 Pc Bath |
| Primary | 2nd | 3.94 × 5.25 m | |
| 2nd Br | 2nd | 2.85 × 4.43 m | |
| 3rd Br | 2nd | 2.94 × 3.15 m | |
| Bathroom | 2nd | 0.0 × 0.0 m | 4 Pc Bath |
| Rec | Bsmt | 3.08 × 9.55 m | |
| 4th Br | Bsmt | 2.75 × 3.82 m | |
| Kitchen | Bsmt | 3.09 × 3.38 m | |
| Bathroom | Bsmt | 0.0 × 0.0 m | 3 Pc Bath |
| Utility | Bsmt | 0.0 × 0.0 m |
Request information
A REMAX Hallmark® representative will follow up with you.