
34 Connor Dr
Whitchurch-Stouffville, Ontario



Beds
4
Baths
2
Sqft
1,100
Type
Detached
About this Property
Fully renovated and move-in ready, this 4-bedroom bungalow delivers the space, flexibility, and lifestyle buyers are looking for-just steps from Musselman's Lake. With approximately 2,254 sq. ft. of total living space, the home offers 1,174 sq. ft. above grade plus a fully finished basement with over 1,000 sq. ft. of additional space.The main level is bright, open, and designed for modern living, with a renovated kitchen flowing into the living and dining areas. Downstairs, the finished basement gives you room to create a dedicated rec room, home office, gym, guest space, or whatever your lifestyle requires. Outside, the 50 X 100 ft lot sits in a quiet, established lakeside community. Residents can also access the nearby community boat launch through the local community association-approximately $50/year putting boating, kayaking, paddle boarding, and fishing within easy reach. Renovated. Move-in ready. Lakeside living. Exceptional value. A rare opportunity to get into one of the area's sought-after lake communities without compromising on space.
Listing Details
- MLS #
- N12980846
- Board
- PROPTX
- Market
- ontario
- Property Type
- Detached
- Style
- Bungalow
- Garage
- None
- Parking Spaces
- 4
- Basement
- Finished
- Heating
- Forced Air
- Cooling
- None
- Pool
- None
- Lot Size
- 50 × 100 ft
- Annual Taxes
- $3,623/yr
- Listed By
- EXP REALTY
- Listed On
- April 10, 2026
Features & Extras
Extras
All existing appliances, light fixtures, window coverings.All existing appliances, light fixtures, window coverings.
Room Measurements
| Room | Level | Size | Features |
|---|---|---|---|
| Living | Main | 4.3 × 5.5 m | hardwood floor, Open Concept, Pot Lights |
| Kitchen | Main | 2.9 × 3.9 m | hardwood floor, O/Looks Family, Pot Lights |
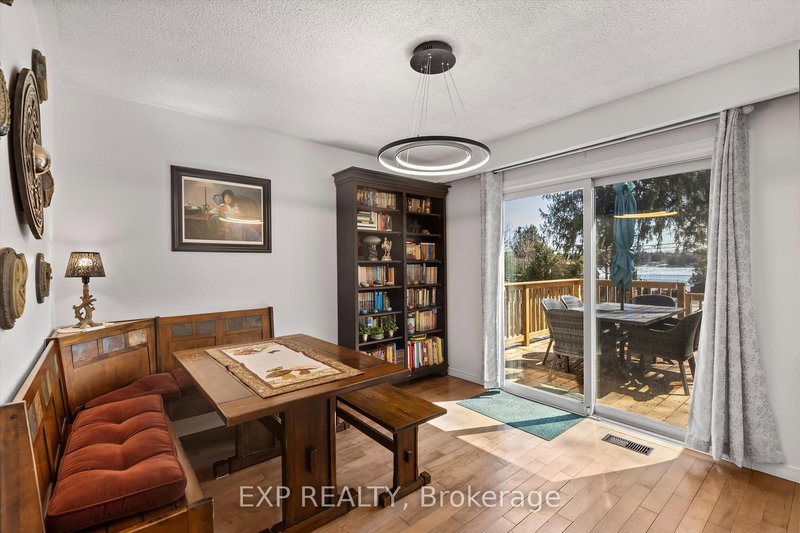
| Dining | Main | 3.5 × 3.1 m | hardwood floor, W/O To Deck, Overlook Patio |
| Primary | Main | 2.8 × 3.8 m | hardwood floor, O/Looks Frontyard |
| 2nd Br | Main | 2.8 × 3.8 m | hardwood floor, O/Looks Frontyard |
| 3rd Br | Main | 2.8 × 3.3 m | Hardwood Floor |
| Rec | Bsmt | 4.3 × 5.5 m | |
| Br | Bsmt | 2.6 × 4.6 m | Vinyl Floor |
| Rec | Bsmt | 5.2 × 4.7 m |
Request information
A REMAX Hallmark® representative will follow up with you.