
34 Dawson Dr
Collingwood, Ontario
Beds
2
Baths
2
Sqft
1,200
Type
Condo Townhouse
About this Property
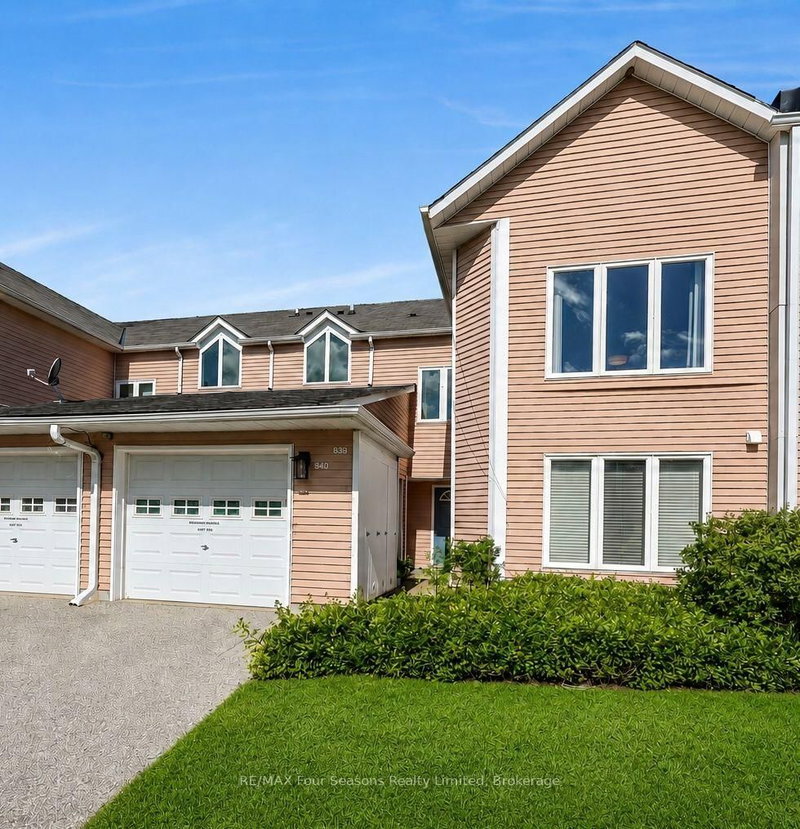
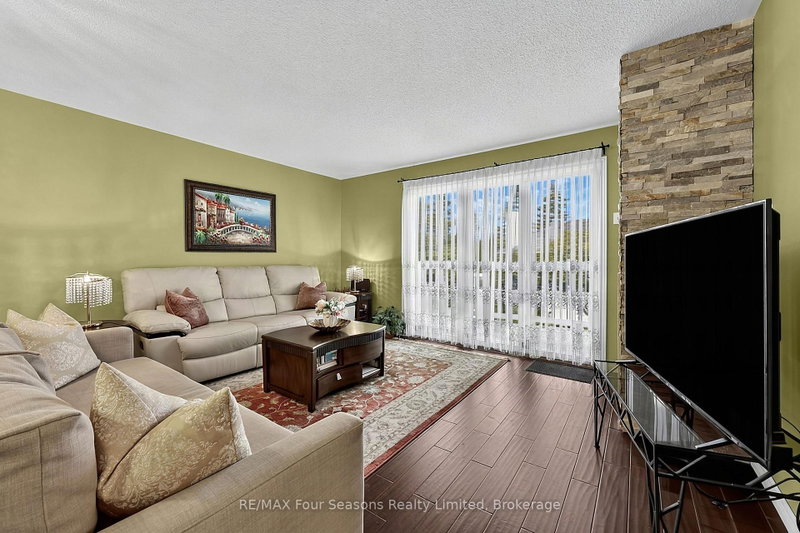
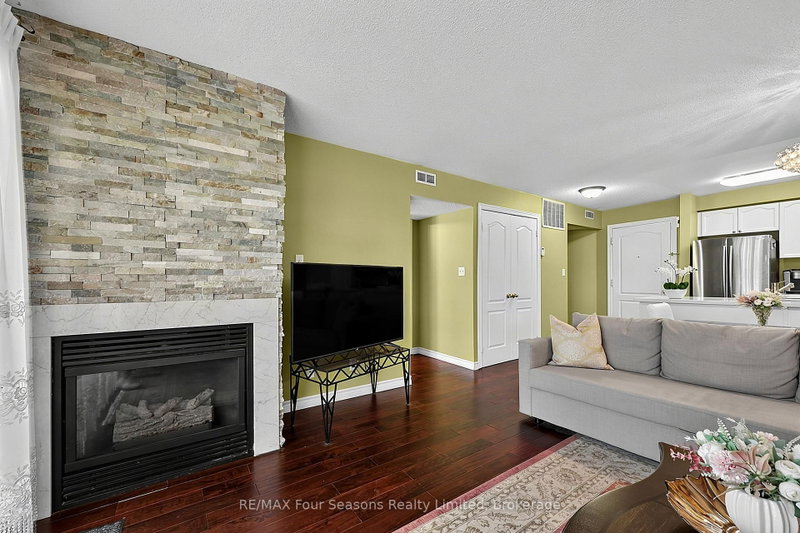
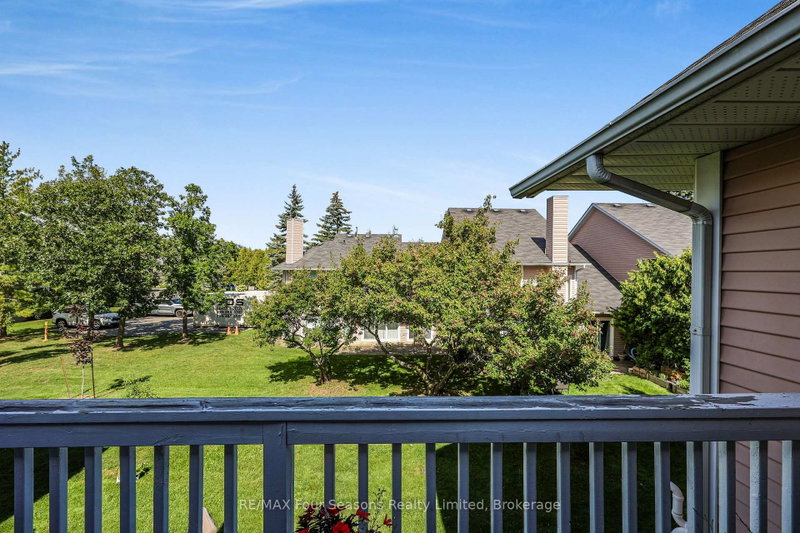
Welcome to Living Stone Resort and this spacious 2-bedroom, 2-bathroom upper-level condo offering convenient one-level living in a fantastic Collingwood location. A bright, south-facing entrance welcomes you into the unit, while the open-concept living and dining area provides plenty of space to relax and entertain, with a walkout to the private deck overlooking mature surroundings. One of the standout features is the versatile lock-off design, allowing the second bedroom and bathroom to be separated from the main living space. Ideal for guests, extended family or those looking for added rental potential, the lock-off provides the flexibility to rent a portion of the unit while retaining the main living area for personal use. Prefer a more traditional layout? The lock-off can also be converted back to function as part of a conventional 2-bedroom, 2-bathroom condo. Two storage lockers are conveniently located immediately outside the front door, with parking available in the rear lot. Enjoy a four-season Collingwood lifestyle close to golf, trails, Georgian Bay, downtown Collingwood, Blue Mountain and the area's private ski clubs. Whether you're looking for a full-time residence, weekend getaway or recreational property with income potential, this flexible condo at Living Stone Resort offers plenty of possibilities.
Listing Details
- MLS #
- S13724924
- Board
- PROPTX
- Market
- ontario
- Property Type
- Condo Townhouse
- Style
- 2-Storey
- Garage
- None
- Parking Spaces
- 1
- Basement
- None
- Heating
- Forced Air
- Cooling
- Central Air
- Annual Taxes
- $2,189/yr
- Maint. Fee
- $610/mo
- Listed By
- REMAX Four Seasons Realty Limited
- Listed On
- August 28, 2026
Features & Extras
Extras
Fridge, Stove, Dishwasher, Microwave, Stackable Washer/Dryer, light fixtures. In the Lock off suite: 2 beds, nightstand, large dresser, large mirror, artwork, bench, cabinet and art in the stairwell.
Room Measurements
| Room | Level | Size | Features |
|---|---|---|---|
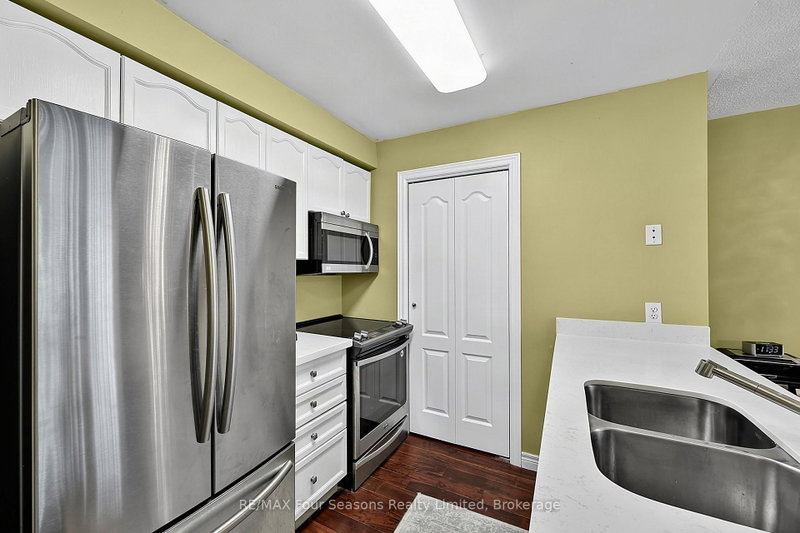
| Kitchen | Main | 4.45 × 3.51 m | Eat-In Kitchen |
| Living | Main | 5.59 × 4.07 m | |
| Primary | Main | 3.6 × 5.69 m | W/I Closet, Semi Ensuite |
| Bathroom | Main | 2.51 × 2.46 m | 4 Pc Bath |
| Primary | Main | 3.62 × 7.48 m | |
| Bathroom | Main | 2.51 × 2.46 m | 4 Pc Ensuite |
Request information
A REMAX Hallmark® representative will follow up with you.