
34 Gentry Cres
Richmond Hill, Ontario
Beds
5
Baths
2
Sqft
1,100
Type
Detached
About this Property
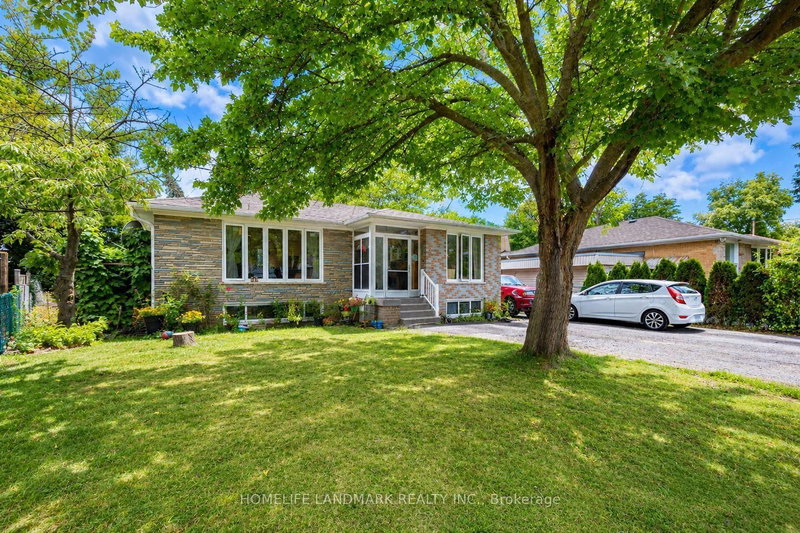
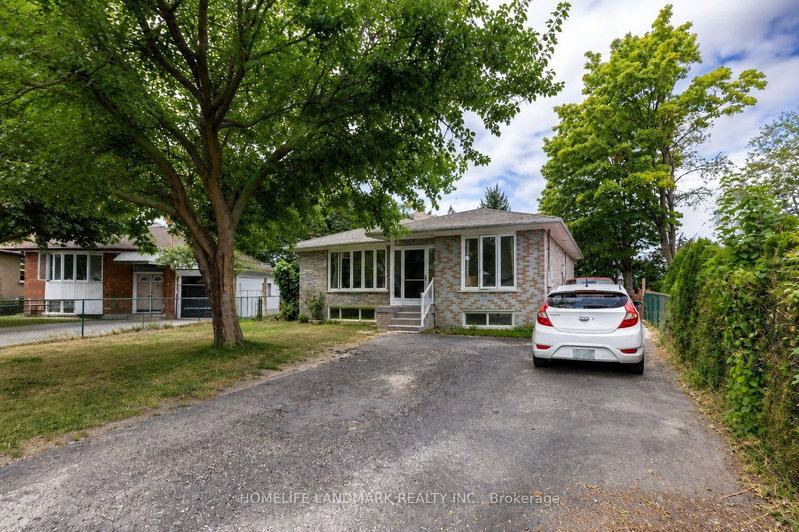
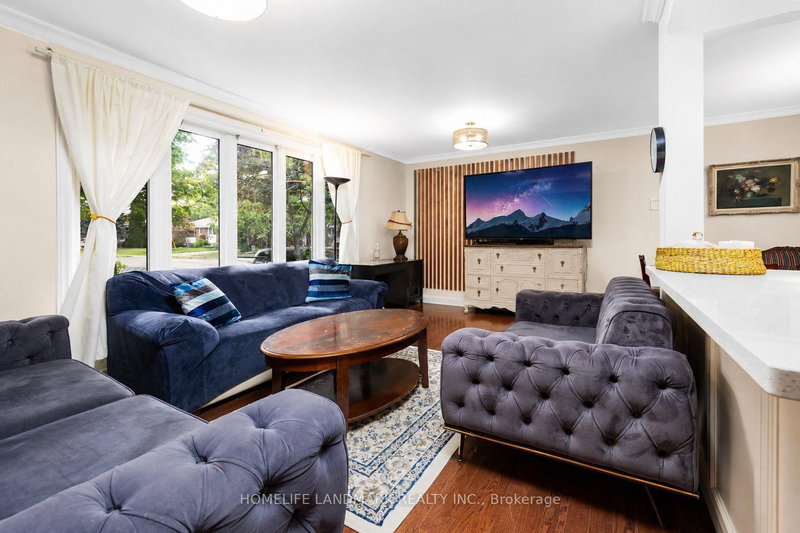
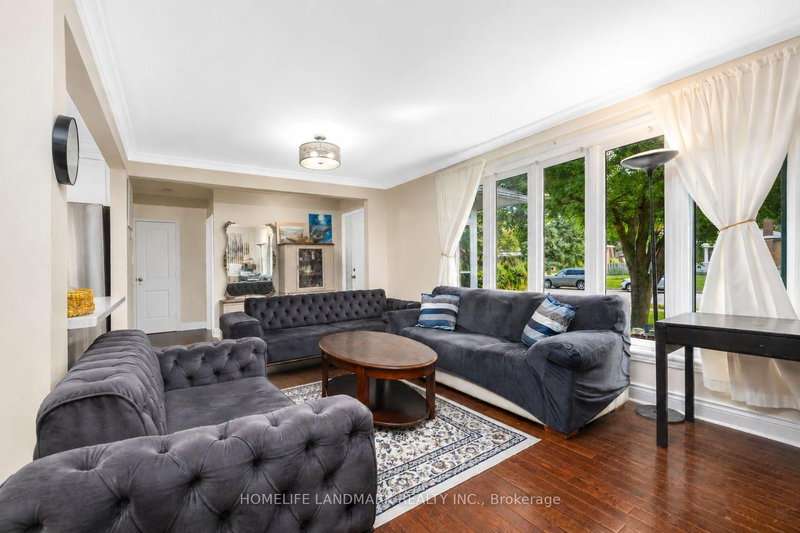
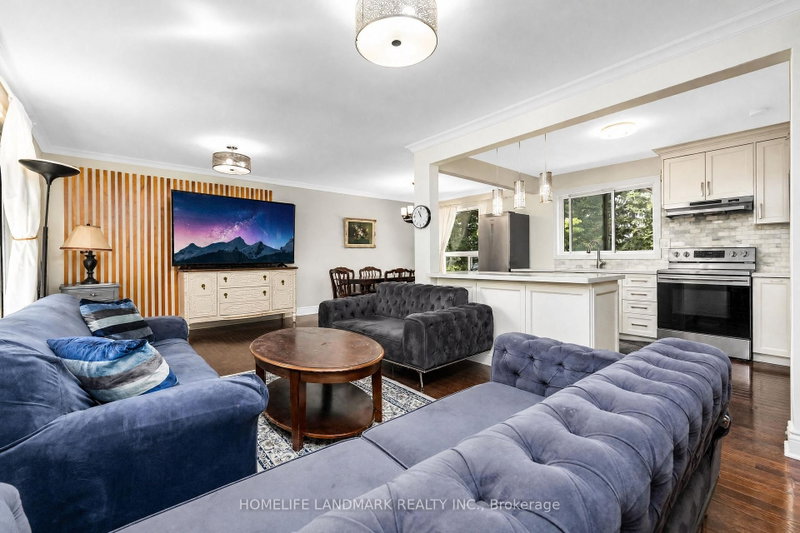
Beautifully Upgraded Bungalow On A Rare Pie-Shaped Lot, Widening To Approx. 68.96 Ft At The Rear! Huge Paved Backyard Provides Exceptional Space For Entertaining & Family Enjoyment. ALL new Windows, Bayview Ss Ib Program District! The Main Floor Has Been Extensively Renovated & Upgraded With A Bright Modern Interior, Updated Kitchen & Bathrooms, Hardwood Flooring, Smooth Ceilings & More. Over 2,300 Sq Ft Of Total Living Space! Finished Basement With Separate Entrance, Second Kitchen & Separate Laundry Setup Offers Excellent Rental Income Potential And Flexibility For Investors, Extended Families Or Multi-Generational Living. Two Kitchens, 2 Washers, 2 Dryers, 2 Stoves & 2 Fridges Provide Convenient Independent Living Setups For The Main And Lower Levels. Prime Location Just Minutes To GO Train, Schools, Shopping, Walmart & Hwy 404. Located In The Highly Sought-After Bayview Secondary School District. A Rare Opportunity Combining A Huge Lot, Renovated Living Space, Excellent Income Potential & Unbeatable Convenience!
Listing Details
- MLS #
- N13694486
- Board
- PROPTX
- Market
- ontario
- Property Type
- Detached
- Style
- Bungalow
- Garage
- None
- Parking Spaces
- 6
- Basement
- Apartment, Sep Entrance
- Heating
- Forced Air
- Cooling
- Central Air
- Pool
- None
- Lot Size
- 50.49 × 100.82 ft
- Annual Taxes
- $5,425/yr
- Listed By
- HOMELIFE LANDMARK REALTY INC.
- Listed On
- August 20, 2026
Room Measurements
| Room | Level | Size | Features |
|---|---|---|---|
| Living | Main | 3.4 × 5.8 m | hardwood floor, Bay Window, Combined W/Dining |
| Dining | Main | 3.0 × 3.2 m | hardwood floor, Open Concept, Combined W/Living |
| Kitchen | Main | 3.0 × 3.6 m | Quartz Counter, Large Window, hardwood floor |
| Primary | Main | 3.1 × 4.2 m | hardwood floor, Large Window, Closet |
| 2nd Br | Main | 3.1 × 4.0 m | hardwood floor, Large Window, Closet |
| 3rd Br | Main | 3.0 × 3.0 m | hardwood floor, Large Window, Closet |
| Rec | Bsmt | 3.5 × 4.4 m | Above Grade Window |
| Kitchen | Bsmt | 2.4 × 3.0 m | Above Grade Window |
| 4th Br | Bsmt | 2.8 × 3.5 m | Above Grade Window |
| 5th Br | Bsmt | 2.2 × 3.5 m | Above Grade Window |
Request information
A REMAX Hallmark® representative will follow up with you.