
34 Heriot Pl
Vaughan, Ontario


Beds
3
Baths
4
Sqft
2,000
Type
Att/Row/Twnhouse
About this Property
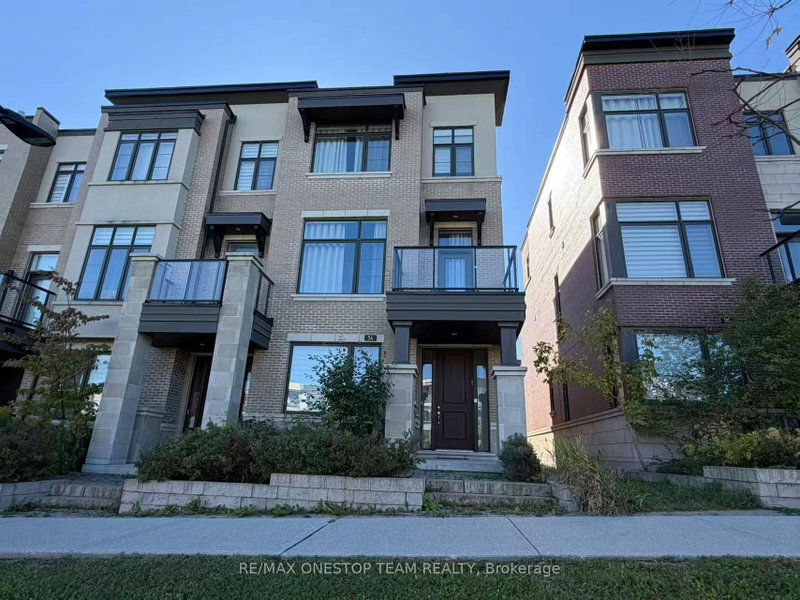
Luxury 4-Bedroom End-Unit Executive Townhouse Fronting Onto A Park In Thornhill Valleys! Bright & Spacious Open-Concept Design With Floor-To-Ceiling Windows, 10 Ft Ceilings On Main & 9 Ft On Ground & Upper Levels. Modern Finishes Throughout. Primary Bedroom With Private Balcony. Double Car Garage & Large Patio. Enjoy Green Park Views Right Outside Your Front Door. Unbeatable Location: Minutes To Grocery, Shopping Malls, Hwy 407/400/404 & GO Train With Access To Both Barrie & Richmond Hill Lines.
Listing Details
- MLS #
- N13871226
- Board
- PROPTX
- Market
- ontario
- Property Type
- Att/Row/Twnhouse
- Style
- 3-Storey
- Year Built
- 6-15
- Garage
- Built-In
- Garage Spaces
- 2
- Parking Spaces
- 4
- Basement
- Fin W/O, Finished
- Heating
- Forced Air
- Cooling
- Central Air
- Pool
- None
- Lot Size
- 19.8 × 91.1 ft
- Listed By
- REMAX ONESTOP TEAM REALTY
- Listed On
- October 7, 2026
Features & Extras
Extras
Stainless Steel Fridge, Dishwasher, Range Hood, B/I Microwave, Washer, Dryer, Central Air Conditioning, All Elfs. All existing window coverings. Alarm system. Water Heater is a Rental. Tenant To Pay All Utilities Including Hot Water Tank Rental.
Room Measurements
| Room | Level | Size | Features |
|---|---|---|---|
| Family | Ground | 3.35 × 6.09 m | Above Grade Window, Access To Garage, O/Looks Park |
| Living | Main | 3.35 × 5.97 m | hardwood floor, Combined W/Dining, O/Looks Park |
| Study | Main | 2.13 × 2.43 m | hardwood floor, Open Concept, O/Looks Park |
| Breakfast | Main | 3.1 × 3.35 m | Porcelain Floor, W/O To Terrace, Large Window |
| Kitchen | Main | 2.43 × 4.38 m | Modern Kitchen, B/I Appliances, Overlook Patio |
| Primary | Upper | 3.81 × 4.01 m | Broadloom, W/I Closet, W/O To Balcony |
| 2nd Br | Upper | 2.74 × 3.65 m | Broadloom, Large Window, Large Closet |
| 3rd Br | Upper | 2.74 × 3.35 m | Broadloom, Large Window, Large Closet |
Request information
A REMAX Hallmark® representative will follow up with you.