
34 House Lane
Hamilton, Ontario


Beds
4
Baths
3
Sqft
2,000
Type
Detached
About this Property
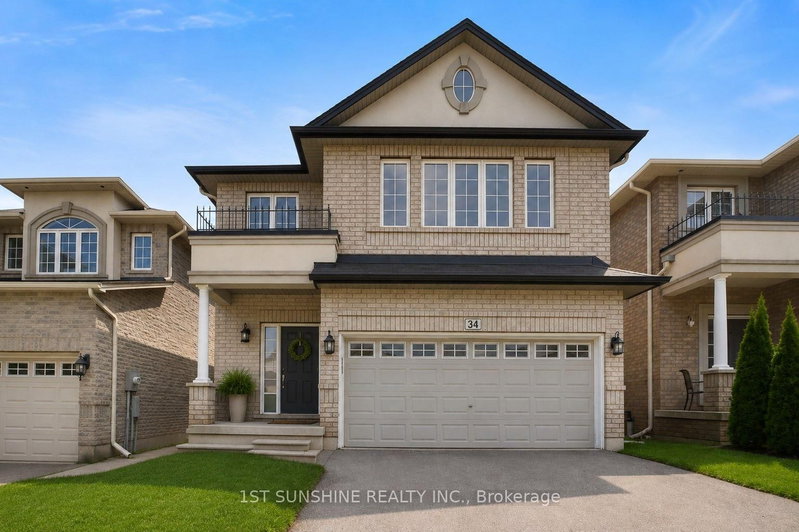
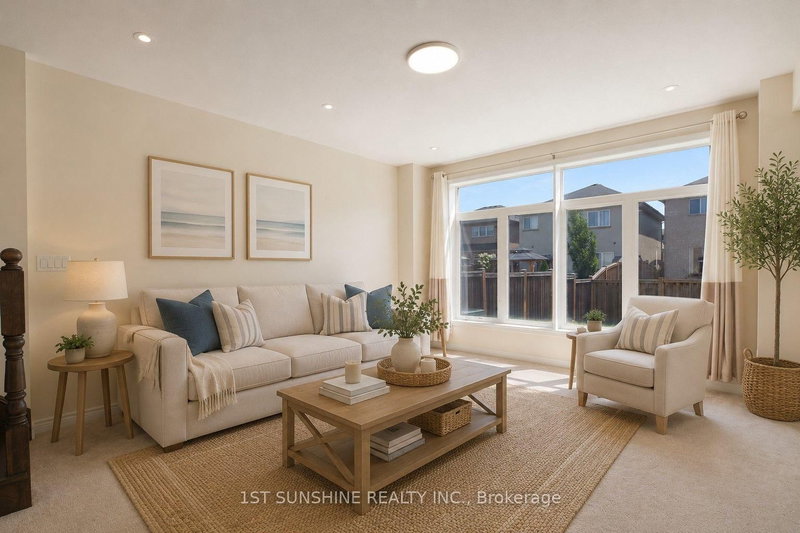
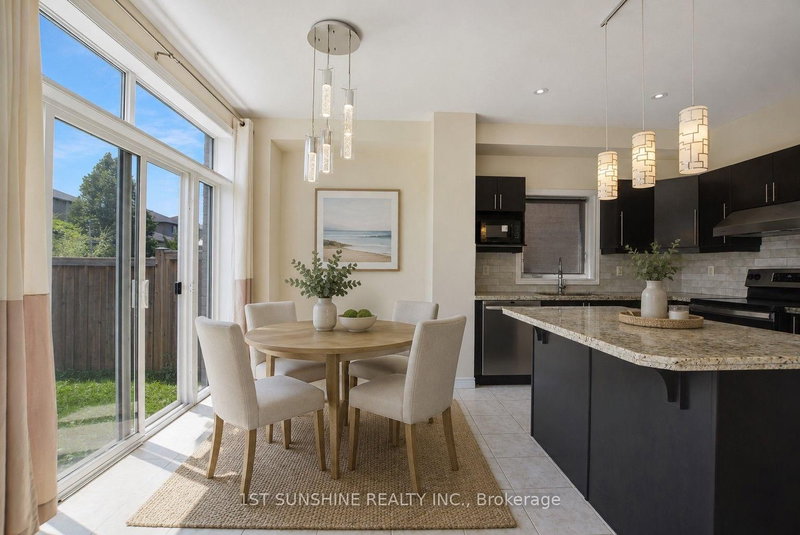
Located In The Highly Sought-After Meadowlands Community, This Beautiful Home Features A Bright And Spacious Open-Concept Layout With A Separate Formal Dining Room, Elegant Oak Staircase, And Four Generously Sized Bedrooms. The Primary Bedroom Offers A Private Ensuite And Walk-In Closet, While The Convenient Bedroom-Level Laundry Adds Everyday Ease. The Kitchen Is Enhanced With Granite Countertops And Ample Space For Entertaining. Ideally Situated Close To Shopping, Schools, Parks, Restaurants, Highway Access, And All Essential Amenities. A Wonderful Home In One Of Ancaster's Most Desirable Neighbourhoods!
Listing Details
- MLS #
- X13688978
- Board
- PROPTX
- Market
- ontario
- Property Type
- Detached
- Style
- 2-Storey
- Year Built
- 6-15
- Garage
- Built-In
- Garage Spaces
- 2
- Parking Spaces
- 4
- Basement
- Unfinished, Full
- Heating
- Forced Air
- Cooling
- Central Air
- Pool
- None
- Lot Size
- 33.01 × 109.91 ft
- Annual Taxes
- $7,266/yr
- Listed By
- 1ST SUNSHINE REALTY INC.
- Listed On
- August 14, 2026
Features & Extras
Extras
Stove, Fridge, Washer, Dryer, Dishwasher, All Lighting Fixtures, All Widow Covering, Garage Door Opener And Remote.
Room Measurements
| Room | Level | Size | Features |
|---|---|---|---|
| Dining | Ground | 2.9 × 5.31 m | Broadloom, Window, Separate Rm |
| Kitchen | Ground | 2.55 × 3.43 m | Granite Counter, Pot Lights, Centre Island |
| Breakfast | Ground | 2.55 × 3.43 m | Sliding Doors, W/O To Garden, Combined W/Kitchen |
| Family | Ground | 4.14 × 5.11 m | Broadloom, Open Concept, South View |
| Primary | 2nd | 4.37 × 4.65 m | Broadloom, 5 Pc Ensuite, W/I Closet |
| 2nd Br | 2nd | 2.9 × 3.0 m | Broadloom, Large Window, Large Closet |
| 3rd Br | 2nd | 2.74 × 3.53 m | Broadloom, Large Window, Large Closet |
| 4th Br | 2nd | 2.91 × 4.93 m | Broadloom, Large Window, Large Closet |
| Laundry | 2nd | 1.28 × 1.62 m | Tile Floor, Laundry Sink |
Request information
A REMAX Hallmark® representative will follow up with you.