
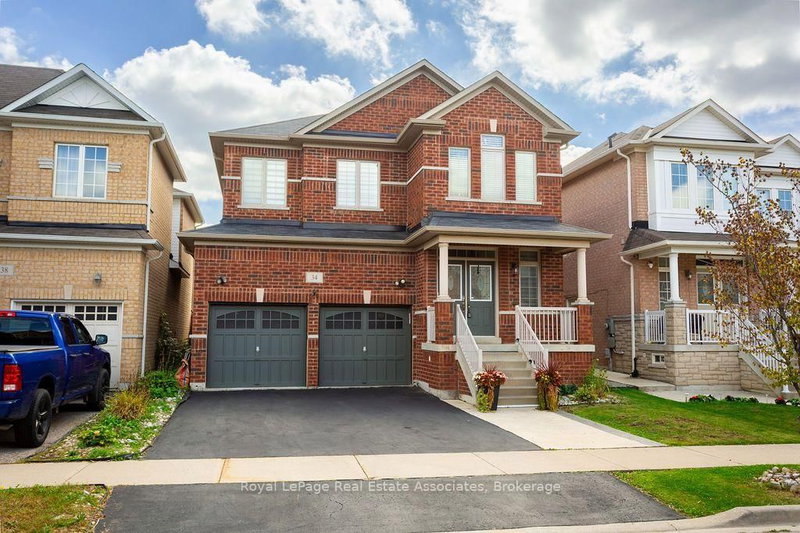
34 Humphrey St
Hamilton, Ontario



Beds
4
Baths
5
Sqft
2,500
Type
Detached
About this Property
Welcome to this show-stopping Waterdown home, where every detail has been elevated and every day feels like a getaway. Soaring 9-foot ceilings throughout create an airy, open feel from the moment you step inside, while updated flooring, refreshed bathrooms and stylish fixtures add a polished finish you'll love. The bedroom layout is as practical as it is luxurious: two bedrooms each enjoy their own private ensuite, while two additional bedrooms share a convenient Jack and Jill bathroom, so busy mornings run smoothly. Upstairs you'll also find a great loft-style computer/office nook, ideal for working from home, homework or a quiet reading corner. A separate entrance from the garage into the mudroom keeps backpacks, boots and groceries tucked away from your main living areas. Then there's the basement, which is an entertainer's dream! The fully finished lower level features a fabulous wet bar area, perfect for game nights, birthday parties and holiday gatherings, plus a full bathroom for guests. Step outside to your own private resort. The finished backyard is a hassle-free oasis with no grass to cut, centred around an 8-person hot tub, ready for soaking under the stars in every season. Peace of mind comes standard, too, with a new air conditioner installed just four years ago. Commuters will love being just minutes to Highways 403 and 407 and Aldershot GO Station, with easy access to Burlington, Hamilton and the GTA. Set in the welcoming community of Waterdown, this home blends comfort, style and lifestyle in one exceptional package. Move in, unpack and start living the lifestyle you've been dreaming of!
Listing Details
- MLS #
- X14083524
- Board
- PROPTX
- Market
- ontario
- Property Type
- Detached
- Style
- 2-Storey
- Year Built
- 6-15
- Garage
- Built-In
- Garage Spaces
- 2
- Parking Spaces
- 4
- Basement
- Full, Finished
- Heating
- Forced Air
- Cooling
- Central Air
- Pool
- None
- Lot Size
- 38.13 × 90.39 ft
- Annual Taxes
- $7,795/yr
- Listed By
- Royal LePage Real Estate Associates
- Listed On
- October 15, 2026
Features & Extras
Extras
All existing kitchen appliances (Fridge, Gas Stove, B/I Dishwasher, B/I microwave w/Range Hood) Also, the basement dishwasher, freezer, 4 wall mounts (3 in bedrooms, 1 in FR), GDO + remote, all window coverings, all ELFs, 8 man hot tub, gazebo, grill gazebo, air purifier, ring cameras/alarms, 5 bar stools in basement!
Room Measurements
| Room | Level | Size | Features |
|---|---|---|---|
| Kitchen | Main | 4.61 × 2.51 m | Backsplash, W/O To Yard, Granite Counter |
| Family | Main | 5.27 × 3.2 m | Pot Lights, Gas Fireplace, hardwood floor |
| Dining | Main | 5.66 × 5.07 m | Pot Lights, hardwood floor |
| Living | Main | 5.66 × 5.07 m | Combined W/Dining, hardwood floor |
| Primary | 2nd | 5.09 × 3.95 m | 4 Pc Ensuite, Broadloom |
| 2nd Br | 2nd | 3.33 × 3.02 m | 4 Pc Ensuite, Broadloom |
| 3rd Br | 2nd | 4.2 × 3.49 m | 4 Pc Ensuite, Broadloom |
| 4th Br | 2nd | 3.01 × 3.92 m | 4 Pc Ensuite, Closet, Ceiling Fan |
| Rec | Bsmt | 6.35 × 8.14 m | Wet Bar, Bar Sink, Vinyl Floor |
| Cold/Cant | Bsmt | 0.91 × 2.44 m |
Request information
A REMAX Hallmark® representative will follow up with you.