
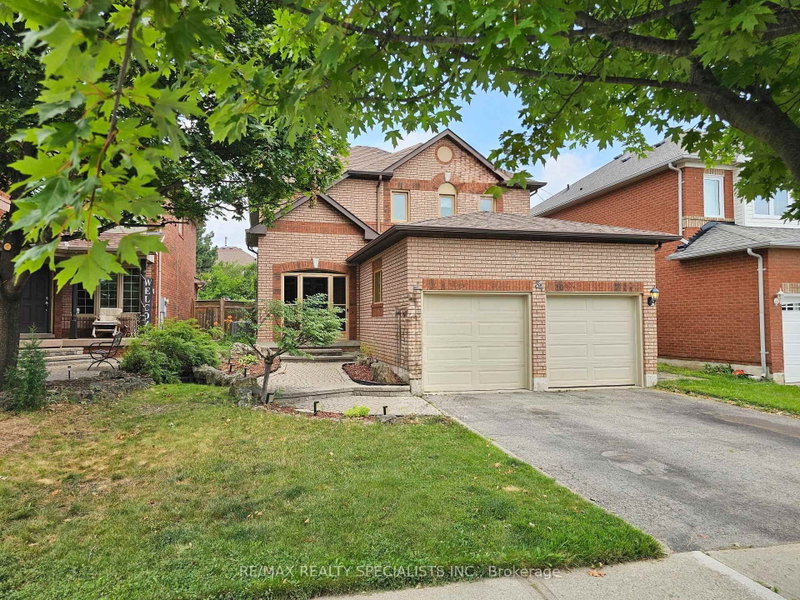
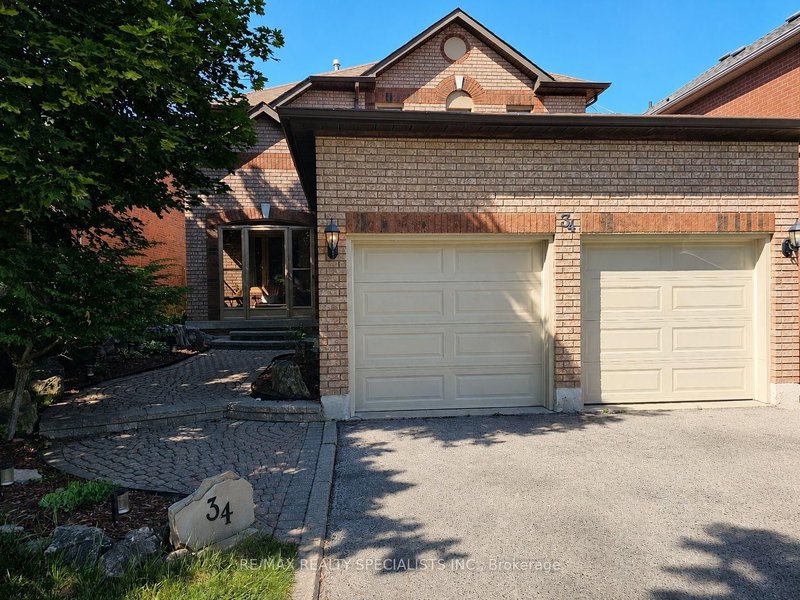
34 Killaloe Cres
Halton Hills, Ontario


Beds
5
Baths
3
Sqft
1,500
Type
Detached
About this Property
Loved and cared for by the same owners for over 20 years, this beautifully maintained home is nestled in the highly sought-after neighborhood of Georgetown South. Offering 4+1 bedrooms, 3 bathrooms, and just under 2,000 sq. ft. above grade, it provides the perfect blend of space, comfort, and functionality for a growing family or those looking to downsize without compromise. Featuring a partial rough in for a 4th bathroom in the basement, home is ready to grow with a new family. Conveniently located within walking distance to public, French, and Catholic schools, as well as groceries, restaurants, and banks, this home offers everyday convenience in a family-friendly community. Step outside to your own backyard oasis featuring a pool, pool deck, fire pit, and low-maintenance landscaping with no grass to cut in the back. A rare opportunity to own a truly cherished home in an ideal location.
Listing Details
- MLS #
- W13719866
- Board
- PROPTX
- Market
- ontario
- Property Type
- Detached
- Style
- 2-Storey
- Year Built
- 31-50
- Garage
- Attached
- Garage Spaces
- 2
- Parking Spaces
- 4
- Basement
- Full, Finished
- Heating
- Forced Air
- Cooling
- Central Air
- Pool
- Abv Grnd
- Lot Size
- 40.12 × 120.01 ft
- Annual Taxes
- $5,819/yr
- Listed By
- REMAX REALTY SPECIALISTS INC.
- Listed On
- August 27, 2026
Features & Extras
Extras
Fridge, Stove, Dishwasher, Washer, Dryer, All Electrical Light Fixtures. Pool and all accessories.
Room Measurements
| Room | Level | Size |
|---|---|---|
| Laundry | Main | 1.77 × 2.26 m |
| Bathroom | Main | 1.21 × 1.38 m |
| Living | Main | 4.62 × 2.96 m |
| Kitchen | Main | 4.58 × 2.91 m |
| Dining | Main | 3.12 × 3.27 m |
| Family | Main | 5.12 × 2.97 m |
| Other | Bsmt | 2.77 × 2.97 m |
| Cold/Cant | Bsmt | 2.1 × 2.84 m |
| Br | Bsmt | 4.27 × 2.87 m |
| Media/Ent | Bsmt | 10.7 × 4.3 m |
| Sitting | Bsmt | 2.0 × 1.75 m |
| Br | 2nd | 3.44 × 3.03 m |
| 2nd Br | 2nd | 3.12 × 2.58 m |
| Bathroom | 2nd | 1.46 × 2.42 m |
| 3rd Br | 2nd | 3.51 × 3.01 m |
| 4th Br | 2nd | 5.76 × 3.38 m |
| Bathroom | 2nd | 1.58 × 2.21 m |
Request information
A REMAX Hallmark® representative will follow up with you.