
34 McEchearn Cres
Brampton, Ontario


Beds
3
Baths
2
Sqft
3,000
Type
Detached
About this Property
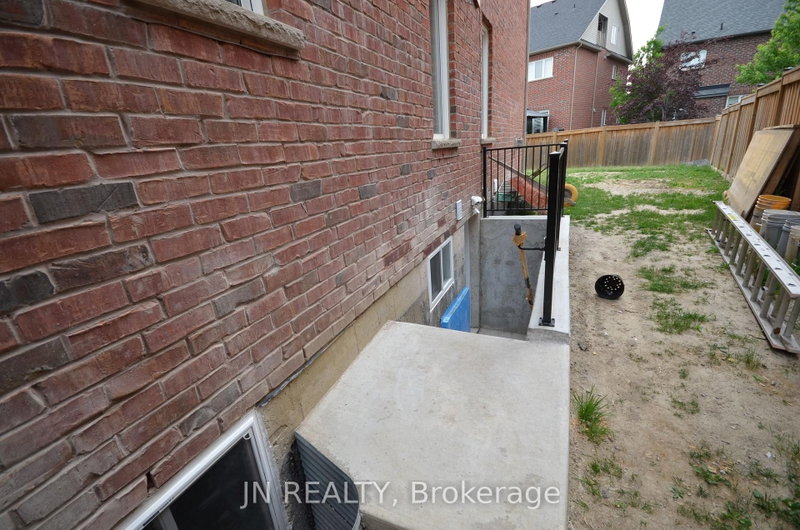
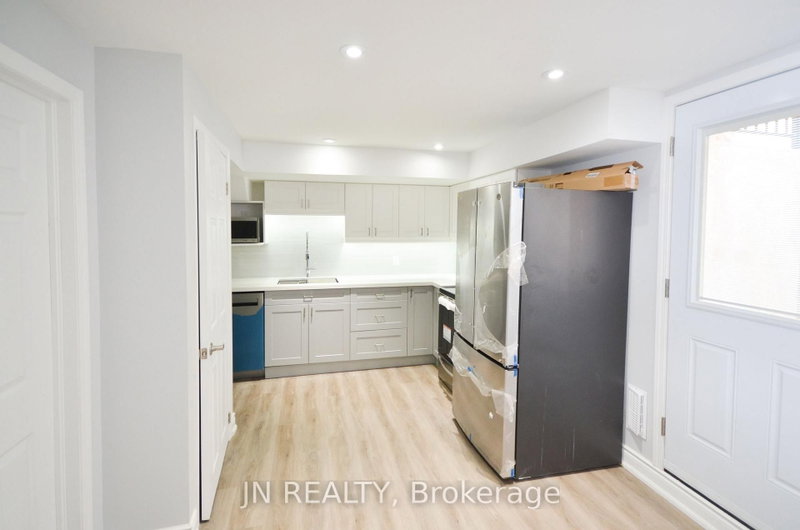
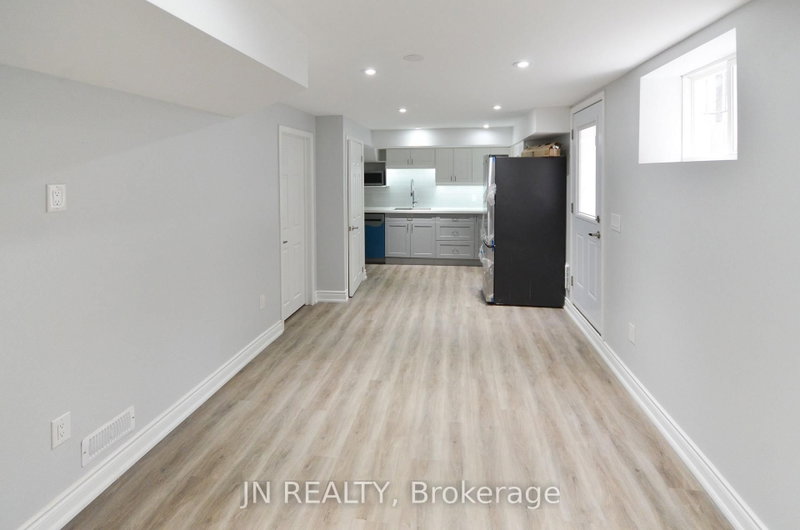
Available Sept 1 - this LEGAL, bright & modern 3-bedroom basement apartment offers comfortable, family-friendly living in one of Caledon's most desirable communities. Built in late 2023, the suite provides over 1,000 sq ft of thoughtfully designed space with quality finishes throughout. Each of the three spacious bedrooms features oversized egress windows that bring in natural light and provide added safety. The principal bedroom includes a private 3-piece ensuite, offering convenience and privacy for parents or extended family. The gourmet kitchen is equipped with stainless steel appliances, a built-in dishwasher, quartz countertops, and stylish two-tone cabinetry - perfect for everyday cooking. A private walk-up entrance makes access easy and independent. Families will appreciate being just a 5-minute walk to Southfields Village Elementary School, with Mayfield Secondary School (Regional Arts Program) only a short drive or transit ride away. Parks, playgrounds, walking trails, and shopping are all close by, and commuting is simple with Highway 410 only 2 minutes away. Enjoy hassle-free living in a safe, welcoming neighborhood ideal for families seeking space, comfort, and convenience. Your next home is ready - book your viewing today.
Listing Details
- MLS #
- W13544806
- Board
- PROPTX
- Market
- ontario
- Property Type
- Detached
- Style
- Apartment
- Year Built
- 6-15
- Garage
- Attached
- Parking Spaces
- 1
- Basement
- Apartment
- Heating
- Forced Air
- Cooling
- Central Air
- Pool
- None
- Lot Size
- 32.94 × 105.1 ft
- Listed By
- JN REALTY
- Listed On
- July 9, 2026
Features & Extras
Extras
High-Speed Internet included
Room Measurements
| Room | Level | Size | Features |
|---|---|---|---|
| Kitchen | Bsmt | 2.43 × 3.18 m | B/I Appliances, Open Concept, 4 Pc Bath |
| Family | Bsmt | 16.01 × 4.88 m | Laminate, Walk-Up, Window |
| Primary | Bsmt | 3.85 × 4.21 m | Laminate, 3 Pc Ensuite, W/I Closet |
| 2nd Br | Bsmt | 3.64 × 3.75 m | Laminate, Window |
| 3rd Br | Bsmt | 3.18 × 3.83 m | Laminate, Window |
| Laundry | Bsmt | 0.9 × 1.0 m | Laminate |
Request information
A REMAX Hallmark® representative will follow up with you.