
34 Sidney Rose Common
St. Catharines, Ontario



Beds
2
Baths
3
Sqft
1,200
Type
Condo Townhouse
About this Property
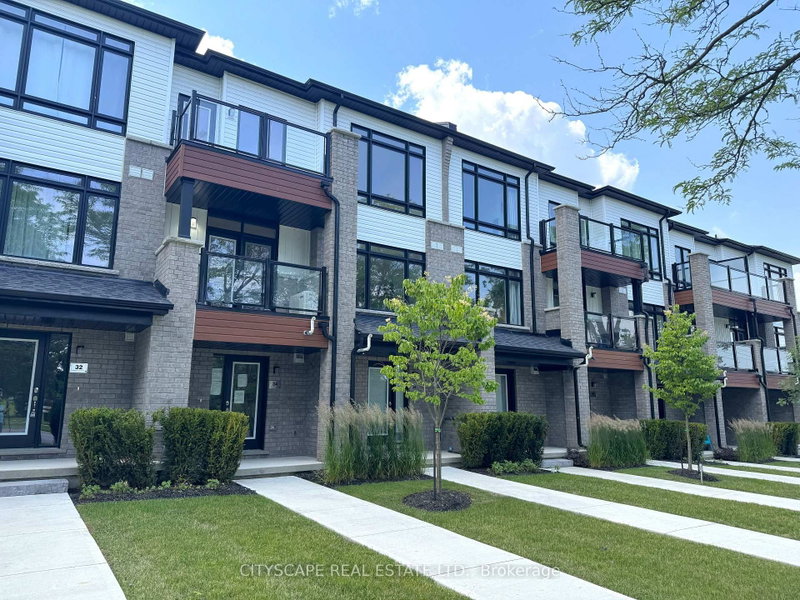
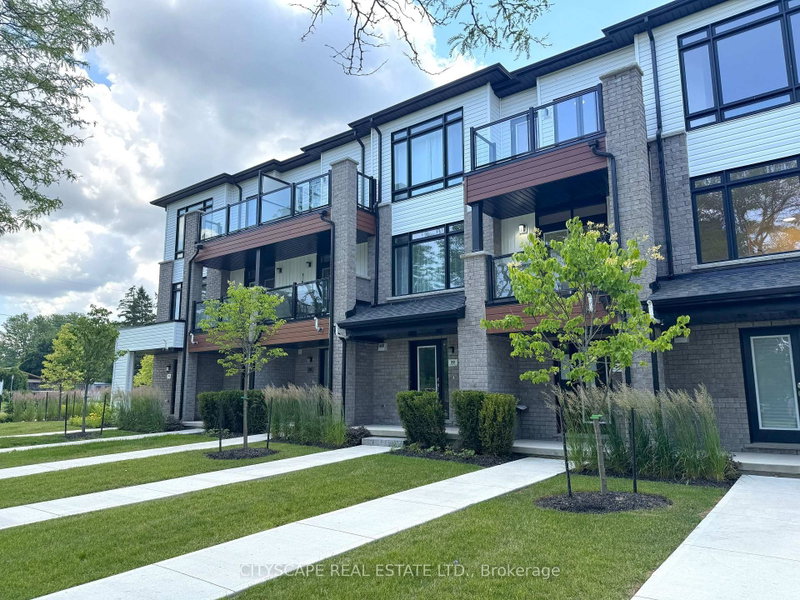
Three levels of well-organized living space, set directly across from Joe Kushner Park. This condo townhouse is a solid entry into homeownership - two private outdoor balconies, in-unit laundry, and all the mechanics already sorted. A great fit for first-time buyers and young families who want a move-in ready home in a well-connected Glenridge location, or investors looking for a low-maintenance rental in a neighbourhood that stays in demand. {GROUND LEVEL} Ceramic tile foyer with closet & glass entry door - a clean, practical start that sets a comfortable tone throughout. The rec room runs a good size with laminate flooring and works well as a home office, kids' play space, gym, or second lounge. In-unit laundry with washer, dryer & tile flooring is tucked in on this level. The utility room houses the furnace, tankless hot water heater & air exchanger - all onsite and well-organized. {MAIN LEVEL} Open family room with laminate flooring & a walkout to the first balcony - sitting above the park across the street, it becomes one of the better spots in the neighbourhood on a summer evening. The kitchen is fully equipped with stainless steel appliances: fridge, stove, built-in microwave & dishwasher. Two-piece powder room completes the floor. {UPPER LEVEL}Primary bdrm with walk-in closet & a private 5pc ensuite with ceramic tile. The second bdrm has a double closet & its own walkout to a second private balcony. A separate 4pc bath with ceramic tile serves the second bdrm. {LOCATION} Directly across from Joe Kushner Park - soccer field, lit tennis courts & open green space at your door. Bus stop right at the building. Minutes to the QEW & 406, Pen Centre, Brock University & the Niagara wine route. The Glenridge & Glendale corridor puts coffee, groceries, restaurants & medical services all within easy reach - this is one of the better-positioned addresses in the city.
Listing Details
- MLS #
- X13511272
- Board
- PROPTX
- Market
- ontario
- Property Type
- Condo Townhouse
- Style
- 3-Storey
- Year Built
- 0-5
- Garage
- Built-In
- Garage Spaces
- 1
- Parking Spaces
- 1
- Basement
- None
- Heating
- Forced Air
- Cooling
- Central Air
- Annual Taxes
- $4,526/yr
- Maint. Fee
- $230/mo
- Listed By
- CITYSCAPE REAL ESTATE LTD.
- Listed On
- July 2, 2026
Features & Extras
Extras
Kitchen: Stainless steel appliances include built-in microwave, stove, fridge, dishwasher; Laundry: Washer & Dryer;
Room Measurements
| Room | Level | Size | Features |
|---|---|---|---|
| Foyer | Ground | 0.958 × 2.086 m | Ceramic Floor, Closet |
| Rec | Ground | 2.746 × 3.494 m | Laminate |
| Utility | Ground | 1.111 × 2.311 m | |
| Laundry | Ground | 0.574 × 1.118 m | |
| Kitchen | 2nd | 4.007 × 2.55 m | Stainless Steel Appl, B/I Microwave, Open Concept |
| Family | 2nd | 4.67 × 5.031 m | Laminate, W/O To Balcony, Open Concept |
| Powder Rm | 2nd | 0.901 × 2.096 m | 2 Pc Bath, Ceramic Floor |
| Primary | 3rd | 2.664 × 2.732 m | 5 Pc Ensuite, W/I Closet, Broadloom |
| Bathroom | 3rd | 2.732 × 3.87 m | 5 Pc Ensuite, Ceramic Floor |
| 2nd Br | 3rd | 2.758 × 3.881 m | Double Closet, W/O To Balcony, Broadloom |
| Bathroom | 3rd | 2.411 × 3.881 m | 4 Pc Bath, Ceramic Floor |
Request information
A REMAX Hallmark® representative will follow up with you.
Similar homes nearby
More homes in St. Catharines- 89 Stoney Brook CrescentSt. Catharines · $564,900 · 3 bd · 2 ba
- 12 Admiral RoadSt. Catharines · $539,900 · 3 bd · 2 ba
- 35 Kinsey StreetSt. Catharines · $519,000 · 4 bd · 2 ba
- 85 Westgate Park DriveSt. Catharines · $1,025,000 · 3 bd · 4 ba
- 8A Wood StreetSt. Catharines · $599,990 · 3 bd · 2 ba
- 435 Pelham RoadSt. Catharines · $859,900 · 4 bd · 3 ba