
34 Speight Crt
London East, Ontario




Beds
3
Baths
1
Sqft
700
Type
Detached
About this Property
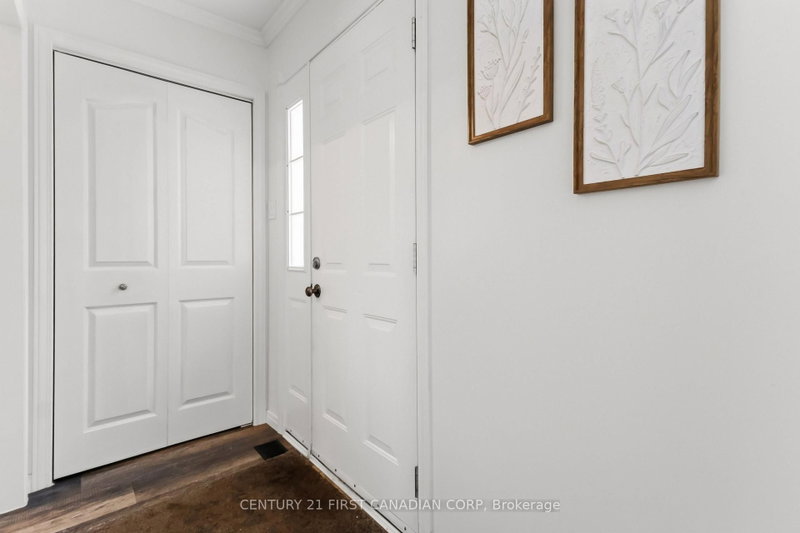
Tucked away at the end of a quiet, low-traffic cul-de-sac, this well-maintained 3-bedroom backsplit offers the space, privacy, and value that you have been looking for. One of the real standout features is the lot: an oversized pie-shaped property that widens at the back into a private yard framed by mature trees and established landscaping. There's plenty of room for kids to play, a garden, a play structure, or even a future garage or workshop (buyer to verify with municipality). Lots like this are increasingly hard to find, and the cul-de-sac setting means minimal through-traffic and a quieter street for kids to ride bikes and play. Inside, the carpet-free layout features updated flooring throughout and three genuinely spacious bedrooms. The galley kitchen opens to a bright eat-in dining area, where sliding patio doors lead out to a paver-stone patio, perfect for morning coffee and summer BBQs. The finished lower level adds a flexible rec room that works well as a family room, playroom, home office, or gym. A large laundry and utility area, plus an expansive crawl space, provides excellent storage for everyday life. Quiet street, big backyard, and room to grow. It's a great opportunity to get into the market without compromising on outdoor space.
Listing Details
- MLS #
- X13690920
- Board
- PROPTX
- Market
- ontario
- Property Type
- Detached
- Style
- Backsplit 3
- Year Built
- 31-50
- Garage
- None
- Parking Spaces
- 3
- Basement
- Part Bsmt, Finished
- Heating
- Forced Air
- Cooling
- Central Air
- Pool
- Decommissioned
- Lot Size
- 28.62 × 119.5 ft
- Annual Taxes
- $3,520/yr
- Listed By
- CENTURY 21 FIRST CANADIAN CORP
- Listed On
- August 19, 2026
Features & Extras
Extras
Fridge, Stove, Dishwasher, Washer, Dryer, Hot Tub (Hot Tub optional and sold as-is).
Request information
A REMAX Hallmark® representative will follow up with you.