
34 Stately Way
Markham, Ontario



Beds
3
Baths
2
Sqft
1,400
Type
Condo Townhouse
About this Property
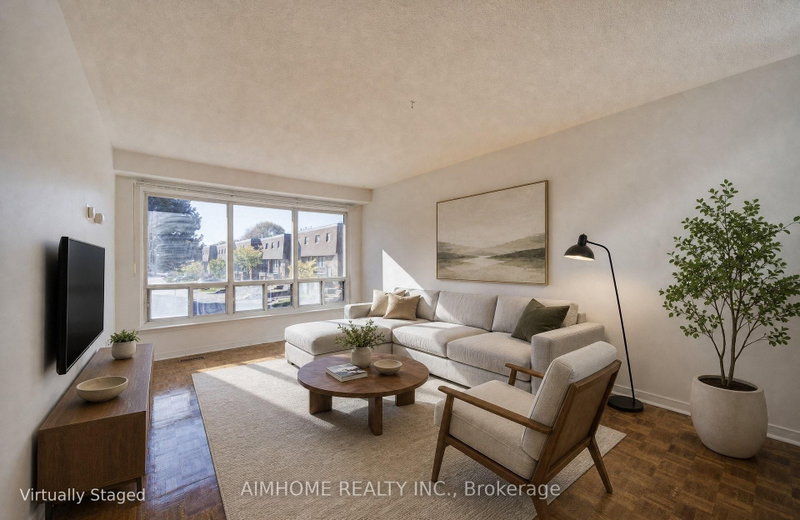
Discover this bright and spacious south-facing 3-bedroom townhome in the desirable Royal Orchard community of Markham. Well-maintained and thoughtfully designed for comfortable family living, this inviting home features a functional layout, direct access to the attached garage, and a family room with a walkout to a lovely, peaceful patio overlooking beautiful greenspace. Residents also benefit from convenient community amenities, including a park and basketball court. Ideally located just steps from top-rated schools, public transit, direct bus to Finch subway and shopping, and only minutes from Highway 7 and Highway 407, this home offers an exceptional combination of comfort, privacy, and convenience. Don't miss this wonderful opportunity to make this beautiful townhome your new home! Some images have been virtually staged.
Listing Details
- MLS #
- N14108352
- Board
- PROPTX
- Market
- ontario
- Property Type
- Condo Townhouse
- Style
- 2-Storey
- Garage
- Attached
- Garage Spaces
- 1
- Parking Spaces
- 2
- Basement
- Fin W/O, Sep Entrance
- Heating
- Forced Air
- Cooling
- Central Air
- Annual Taxes
- $3,360/yr
- Maint. Fee
- $791/mo
- Listed By
- AIMHOME REALTY INC.
- Listed On
- October 22, 2026
Features & Extras
Extras
Stove, Dishwasher, Fridge, Washer and Dryer, All Window Coverings, All Electrical Light Fixtures, Furnace, AC, Garage Door Opener and Remote
Room Measurements
| Room | Level | Size | Features |
|---|---|---|---|
| Living | Main | 3.31 × 4.56 m | Parquet Floor, Large Window, Combined W/Dining |
| Dining | Main | 2.77 × 3.53 m | Parquet Floor, Pass Through, Combined W/Living |
| Kitchen | Main | 2.75 × 2.8 m | Ceramic Floor, Quartz Counter, Pot Lights |
| Primary | 2nd | 3.0 × 4.57 m | hardwood floor, Double Closet, Closet Organizers |
| 2nd Br | 2nd | 2.72 × 3.91 m | hardwood floor, Closet |
| 3rd Br | 2nd | 2.54 × 3.51 m | hardwood floor, Closet |
| Family | Ground | 3.32 × 5.65 m | hardwood floor, Brick Fireplace, W/O To Patio |
| Foyer | In Betwn | 1.24 × 3.49 m | Ceramic Floor, 2 Pc Bath |
Request information
A REMAX Hallmark® representative will follow up with you.