
Back to Listings
$739,900
34 Stewardship Rd
Brampton, Ontario
1 / 16
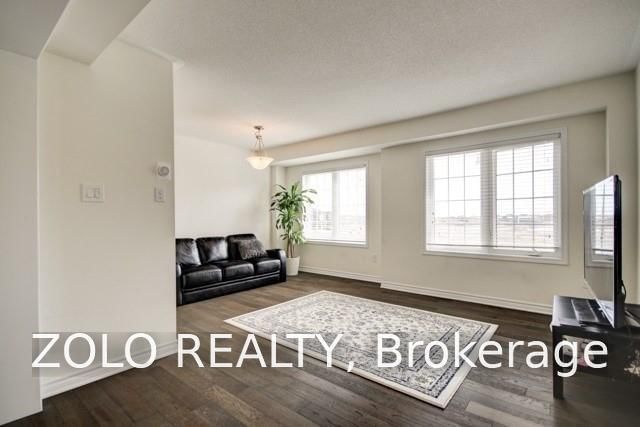
+11
Beds
4
Baths
3
Sqft
1,500
Type
Att/Row/Twnhouse
About this Property
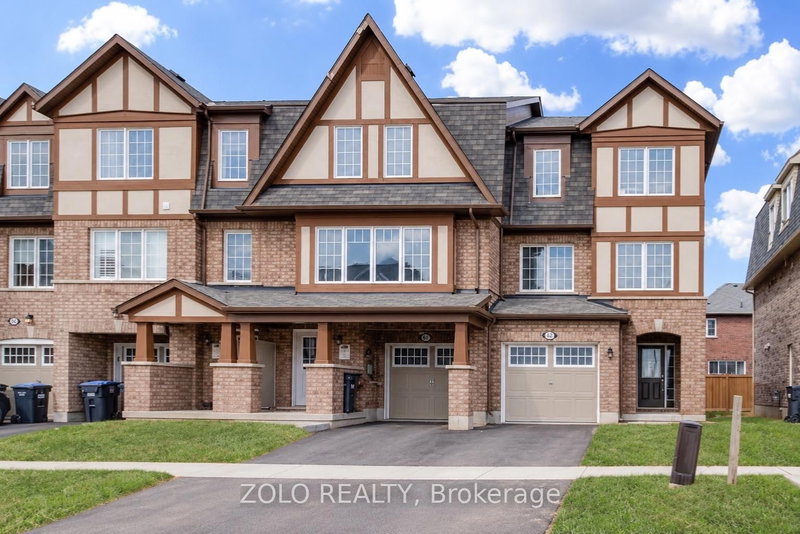
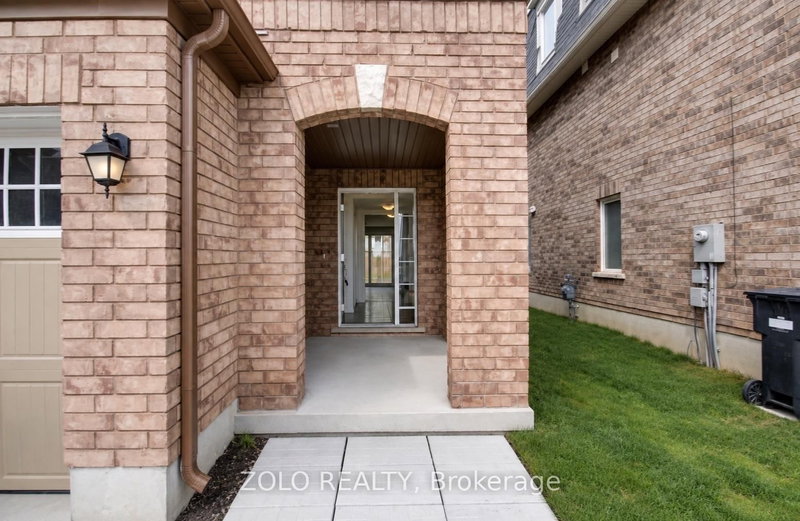
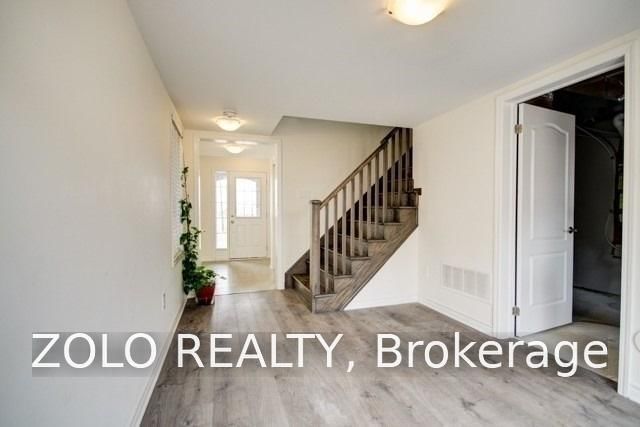
Immaculate Bright End Unit Freehold Townhouse Feels Like Semi With Separate Unit Rental Potential. 3 parking spots. Steps to St Carlo Acutis Catholic Elementary and Dolson Public school. Easy Access To Mt. Pleasant Go Station, Sun Filled Eat-In Kitchen With Modern Finishes And Stainless Steel Appliances. Open Concept Living Room. Finished Walkout Basement. Plenty Of Upgrades Including Hardwood Floors, Hardwood Staircase and Vinyl floors.
Listing Details
- MLS #
- W13757362
- Board
- PROPTX
- Market
- ontario
- Property Type
- Att/Row/Twnhouse
- Style
- 3-Storey
- Year Built
- 6-15
- Garage
- Built-In
- Garage Spaces
- 1
- Parking Spaces
- 3
- Basement
- Fin W/O
- Heating
- Forced Air
- Cooling
- Central Air
- Pool
- None
- Lot Size
- 24.21 × 82.02 ft
- Annual Taxes
- $5,127/yr
- Listed By
- ZOLO REALTY
- Listed On
- September 7, 2026
Room Measurements
| Room | Level | Size | Features |
|---|---|---|---|
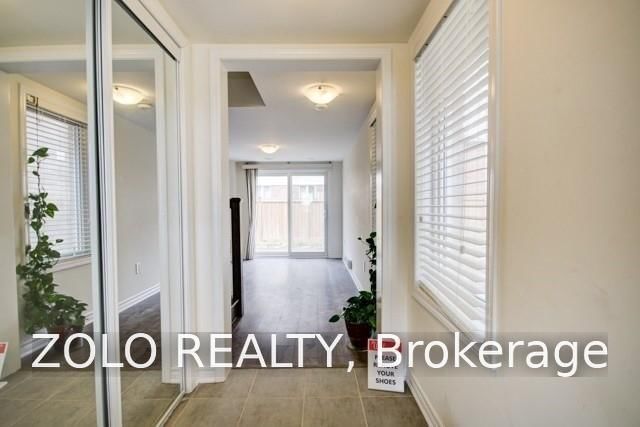
| Family | Main | 3.531 × 2.743 m | Combined W/Laundry, Vinyl Floor, W/O To Garden |
| Laundry | Main | 2.74 × 2.44 m | Laundry Sink, Window, W/O To Garage |
| Dining | 2nd | 4.53 × 5.52 m | hardwood floor, Combined W/Living, Large Window |
| Kitchen | 2nd | 3.57 × 5.49 m | Modern Kitchen, Centre Island, Stainless Steel Appl |
| Breakfast | 2nd | 3.57 × 5.49 m | Breakfast Area, Open Concept, Large Window |
| Powder Rm | 2nd | 1.48 × 1.89 m | 2 Pc Bath, Pedestal Sink |
| Br | 3rd | 1.08 × 1.1 m | Vinyl Floor, 4 Pc Ensuite, W/I Closet |
| 2nd Br | 3rd | 0.87 × 0.79 m | Closet, Vinyl Floor |
| 3rd Br | 3rd | 3.4 × 2.64 m | Closet, Vinyl Floor |
| Bathroom | 3rd | 2.44 × 1.22 m | Tile Floor, Window, Combined W/Br |
| Bathroom | 3rd | 1.83 × 1.52 m | Window, Tile Floor |
Request information
A REMAX Hallmark® representative will follow up with you.