
34 SUNSET Lane
Renfrew, Ontario
Beds
2
Baths
2
Sqft
700
Type
Mobile/Trailer
About this Property
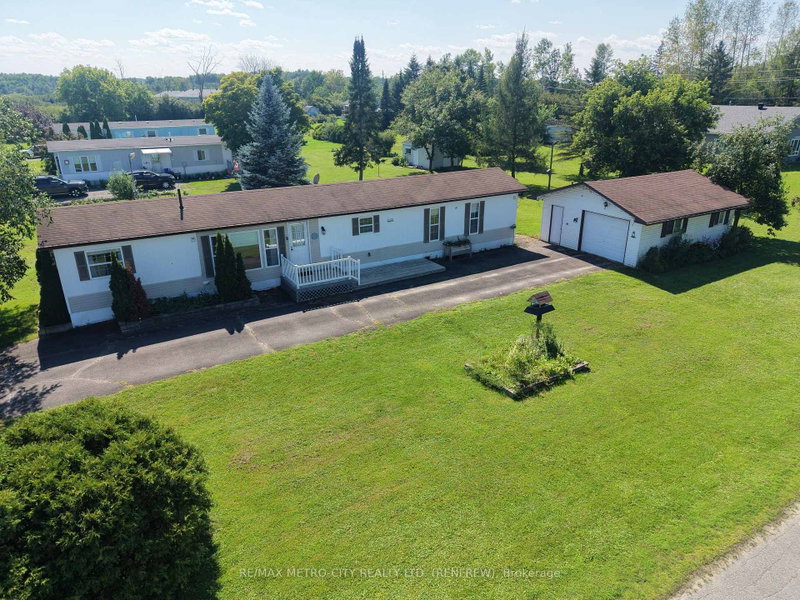
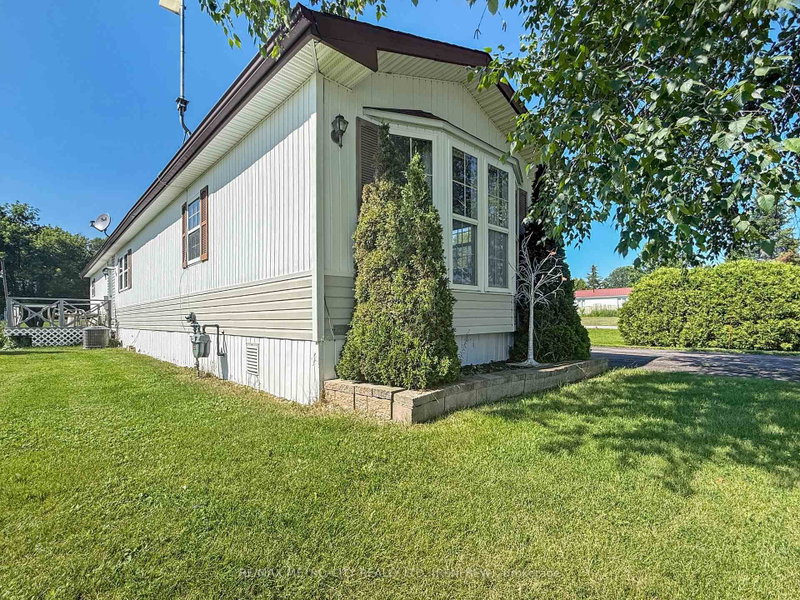
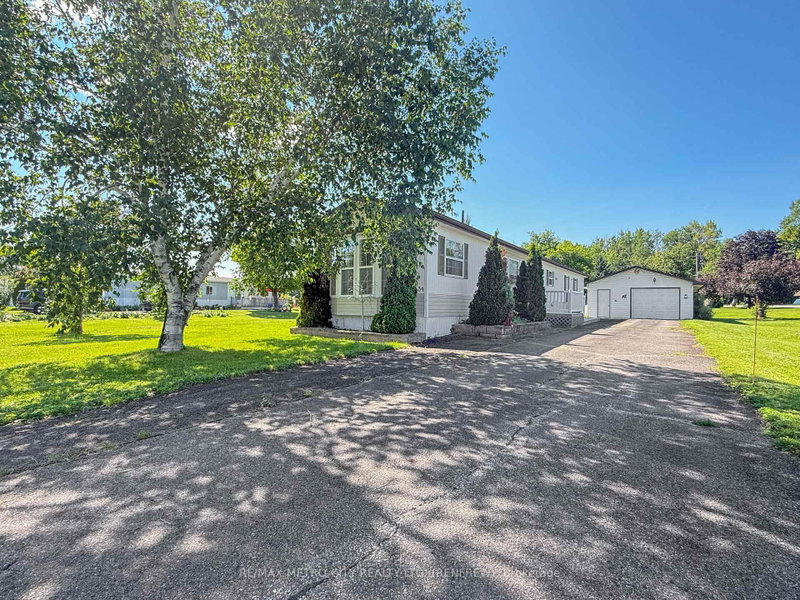
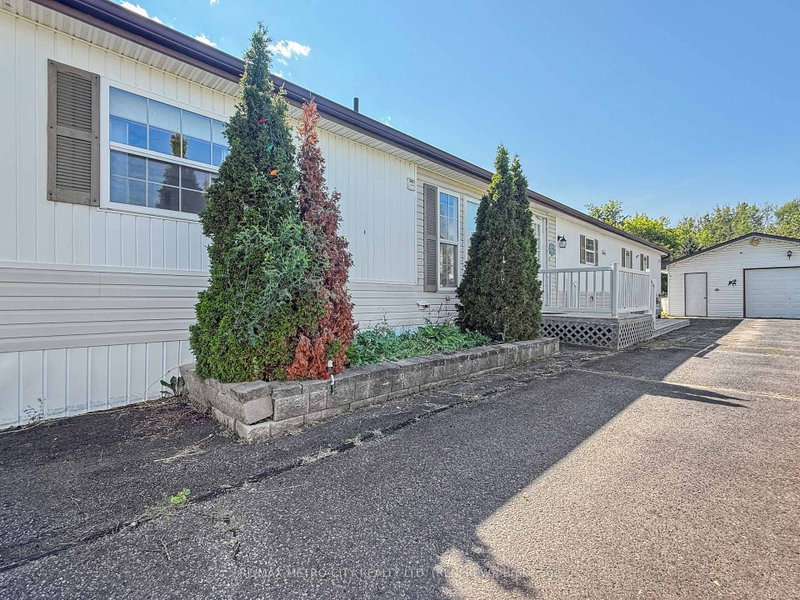
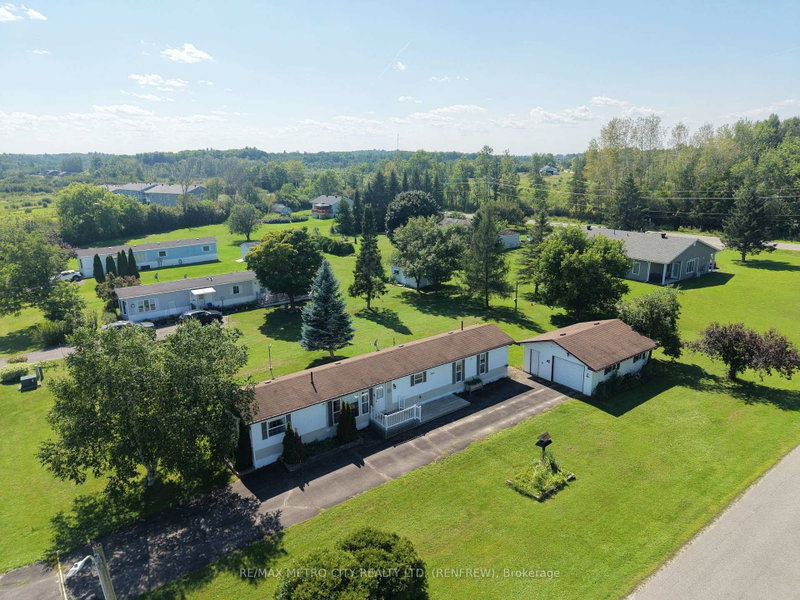
Welcome to this bright and well-maintained 2-bedroom, 2-bathroom mobile home, ideally located in a highly desirable and established 55+ community. This inviting home features a functional layout with a spacious living room filled with natural light, a galley-style kitchen, and a formal dining area-perfect for comfortable everyday living and entertaining.The primary bedroom includes a private ensuite, while the second bedroom offers flexibility for guests or a home office. Efficient natural gas heating ensures year-round comfort.A standout feature is the oversized single-car garage, fully insulated and already equipped with a natural gas line-just add a heater to create the perfect four-season workshop or hobby space. Recent upgrades include: furnace, AC, hot water tank, water softener, garage insulated and natural gas line, driveway resealed all in 2024. Conveniently situated less than 5 minutes from Renfrew and just seconds from Highway 17, this home offers easy access to amenities while enjoying a quiet, community-oriented setting.
Listing Details
- MLS #
- X13628642
- Board
- PROPTX
- Market
- ontario
- Property Type
- Mobile/Trailer
- Style
- Bungalow
- Garage
- Detached
- Garage Spaces
- 1
- Parking Spaces
- 5
- Basement
- None
- Heating
- Forced Air
- Cooling
- Wall Unit
- Pool
- None
- Listed By
- REMAX METRO-CITY REALTY LTD. (RENFREW)
- Listed On
- August 1, 2026
Room Measurements
| Room | Level | Size |
|---|---|---|
| Living | Main | 4.67 × 3.98 m |
| Kitchen | Main | 5.41 × 1.85 m |
| Bathroom | Main | 2.05 × 3.98 m |
| Primary | Main | 3.6 × 3.98 m |
| Laundry | Main | 2.56 × 1.52 m |
| Dining | Main | 2.13 × 2.79 m |
| Br | Main | 2.87 × 3.98 m |
| Bathroom | Main | 2.31 × 1.52 m |
Request information
A REMAX Hallmark® representative will follow up with you.