
Back to Listings
$2,780,000
34 Townson Rd
Markham, Ontario
1 / 20

+15
Beds
6
Baths
7
Sqft
3,500
Type
Detached
About this Property
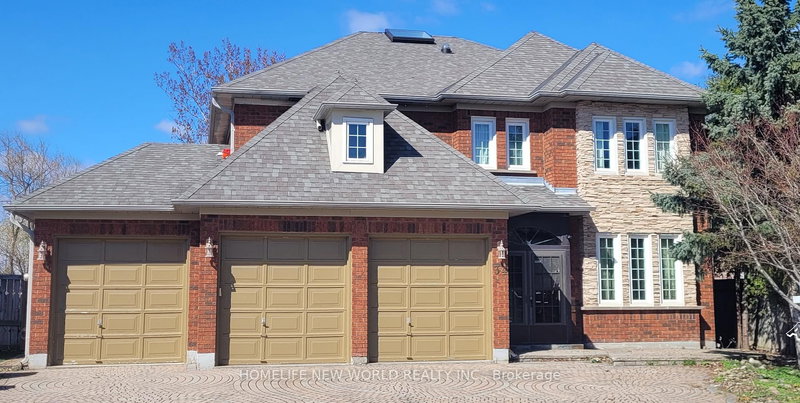
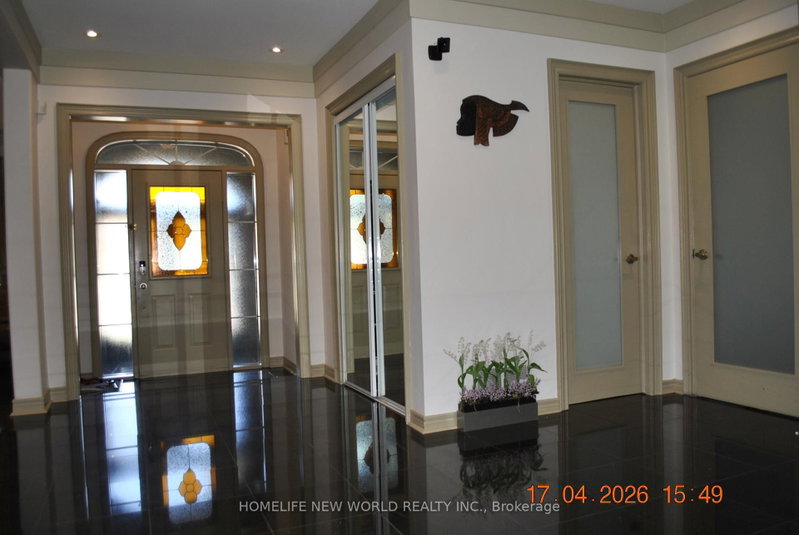
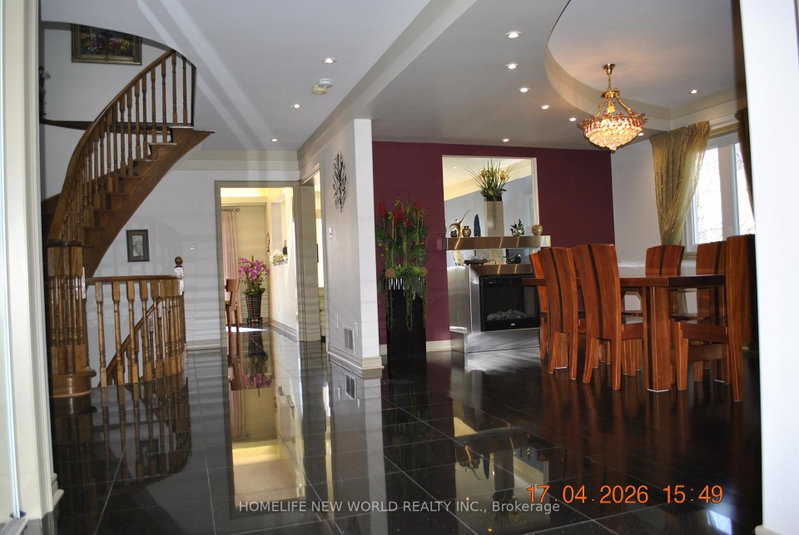
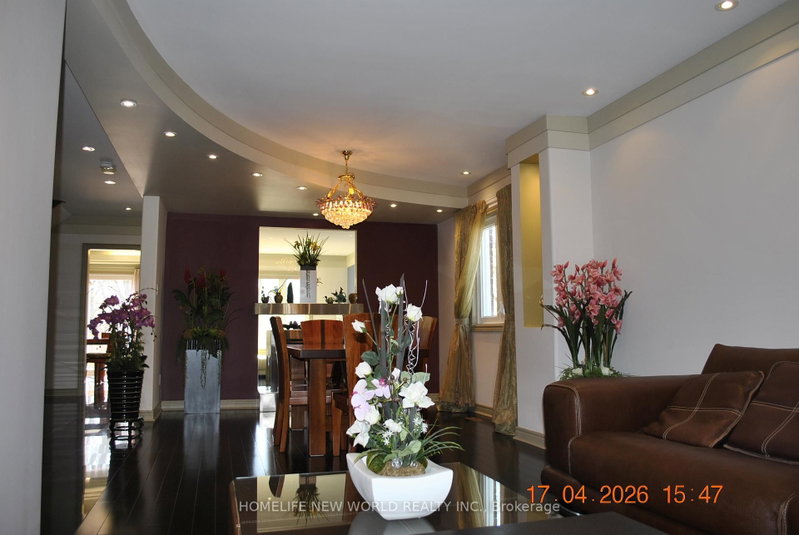
Over $$$200,000 Renovation Top To Bottom Including Roof Shingles(2006),new Skylight(2024)*Exquisitely Designed*Granite Floor & Counter Top*Long Stripped Stained Hardwd*Over 100 Halogen Lights*Skyite*Ensuite In Every Bedrm*Huge Deck With Glass Insert*New backyard sliding door.*(2026)Landscaped & Interlock Drive*Nanny's Quarter W/Ensuite*Large Recreation Area*Games Room*Back On To Large Open Field.Over look the Stream***The listing price include all furnitures.
Listing Details
- MLS #
- N13018872
- Board
- PROPTX
- Market
- ontario
- Property Type
- Detached
- Style
- 2-Storey
- Garage
- Attached
- Garage Spaces
- 3
- Parking Spaces
- 7
- Basement
- Fin W/O
- Heating
- Forced Air
- Cooling
- Central Air
- Pool
- None
- Lot Size
- 60.9 × 175 ft
- Annual Taxes
- $10,905/yr
- Listed By
- HOMELIFE NEW WORLD REALTY INC.
- Listed On
- April 20, 2026
Room Measurements
| Room | Level | Size | Features |
|---|---|---|---|
| Living | Main | 3.25 × 5.33 m | hardwood floor, Halogen Lighting, Combined W/Dining |
| Dining | Main | 3.35 × 3.45 m | hardwood floor, Halogen Lighting, Fireplace |
| Family | Main | 3.25 × 5.7 m | hardwood floor, Halogen Lighting, Fireplace |
| Study | Main | 3.25 × 7.0 m | hardwood floor, Halogen Lighting, B/I Bookcase |
| Kitchen | Main | 3.25 × 3.55 m | Granite Floor, Granite Counter, Halogen Lighting |
| Breakfast | Main | 3.45 × 3.81 m | Granite Floor, W/O To Deck |
| Primary | 2nd | 3.78 × 7.32 m | Broadloom, 5 Pc Ensuite, W/I Closet |
| 2nd Br | 2nd | 3.35 × 3.35 m | Broadloom, 3 Pc Ensuite, Closet |
| 3rd Br | 2nd | 3.35 × 4.88 m | Broadloom, 3 Pc Ensuite, Closet |
| 4th Br | 2nd | 3.96 × 5.49 m | Broadloom, 3 Pc Ensuite, Closet |
| Rec | Bsmt | 4.27 × 11.28 m | Halogen Lighting, W/O To Yard, 2 Pc Bath |
| 5th Br | Bsmt | 6.4 × 7.92 m | 3 Pc Ensuite, Closet |
Request information
A REMAX Hallmark® representative will follow up with you.