
34 Tubman Ave
Toronto, Ontario


Beds
1
Baths
1
Sqft
500
Type
Condo Apt
About this Property
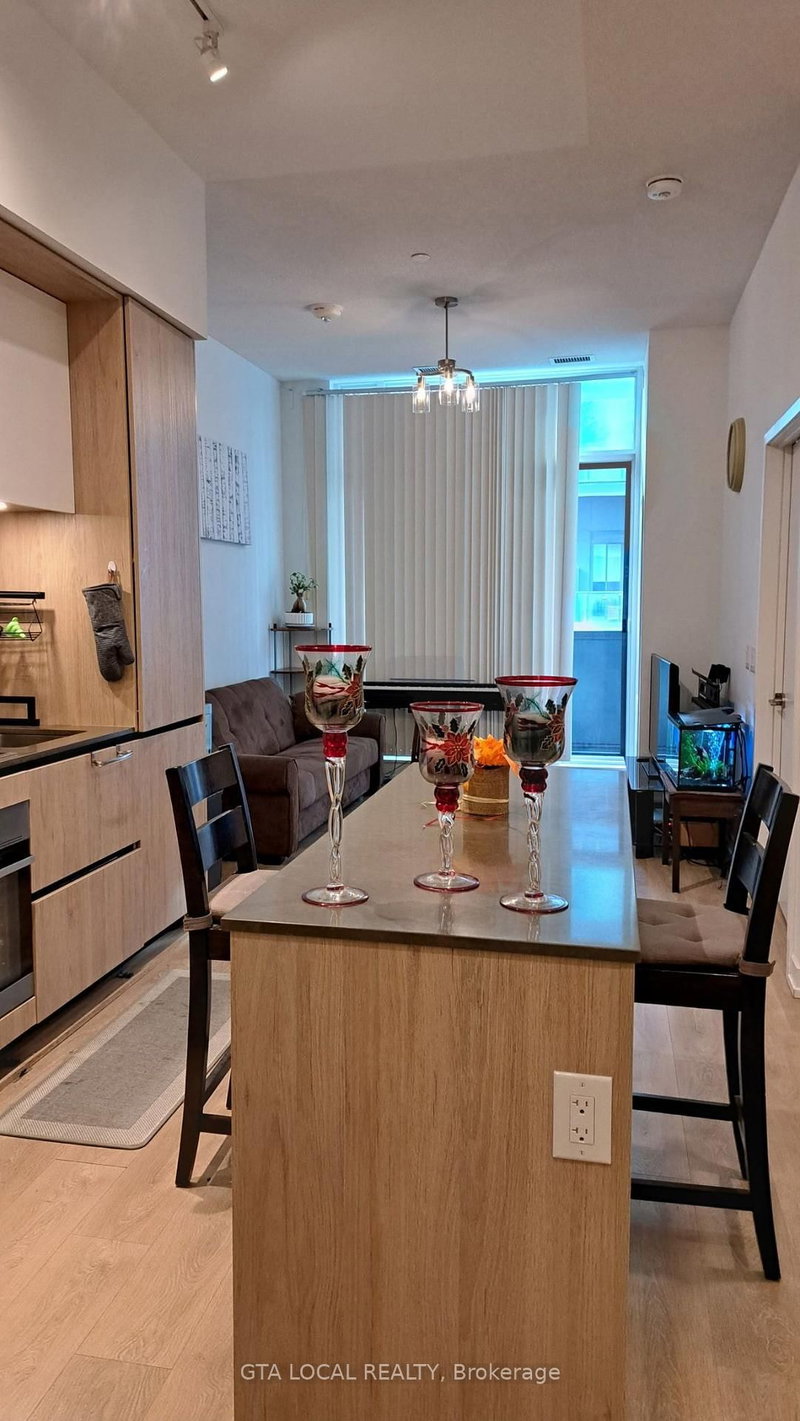
Large stunning 1Bedroom (585+102 Terrace) with Parking & Locker and rare 10-Foot ceiling at DuEast Boutique Condo by Daniels Corporation, one of the most sought-after communities on Dundas St. This bright & spacious suite offers floor-to-ceiling windows filled with natural light. The modern kitchen features quartz countertops with central island and premium cabinetry. The spacious primary bedroom includes floor-to-ceiling windows and elegant mirrored doors. The large living area is enhanced with premium blackout blinds and walks out to private terrace where you can enjoy your morning coffee.This unit includes one owned parking spot and one locker. Residents enjoy exceptional amenities, including a 24-hour concierge, fully equipped fitness centre, yoga studio, co-working lounge w/Wi-Fi, games room, media room, party room, rooftop terrace with BBQs, children's play area, bike storage, and visitor parking. Ideally located just steps to TTC, parks, schools, restaurants, cafés, shopping, and hospitals, with quick access to the DVP and Gardiner Expressway. Priced to Sell, this unit offers everything for comfortable living!
Listing Details
- MLS #
- C13568092
- Board
- PROPTX
- Market
- ontario
- Property Type
- Condo Apt
- Style
- Apartment
- Year Built
- 0-5
- Garage
- Underground
- Garage Spaces
- 1
- Parking Spaces
- 1
- Basement
- None
- Heating
- Forced Air
- Cooling
- Central Air
- Annual Taxes
- $2,488/yr
- Maint. Fee
- $579/mo
- Listed By
- GTA LOCAL REALTY
- Listed On
- July 15, 2026
Features & Extras
Extras
S/S Fridge, Oven, Glass Cooktop, Dishwasher, Microwave, Central Island, Washer & Dryer. All Elf & Window Coverings. Double Sized Private Terrace. 10 Ft Ceiling. Exceptional Condo Amenities: Gym, Yoga Room, Games Room, Visitor Parking, Children's Play Area, Guest Suites, Party Room, Bike Storage, Rooftop Patio/BBQ Area. 1 Parking & 1 Locker.
Room Measurements
| Room | Level | Size | Features |
|---|---|---|---|
| Primary | Flat | 2.92 × 3.16 m | B/I Closet, Laminate, Window Flr to Ceil |
| Dining | Flat | 3.16 × 3.81 m | Open Concept, Laminate |
| Kitchen | Flat | 3.16 × 3.81 m | Quartz Counter, Ceramic Back Splash, Centre Island |
| Living | Flat | 3.16 × 3.81 m | Open Concept, Window Flr to Ceil, W/O To Terrace |
Request information
A REMAX Hallmark® representative will follow up with you.