
34 Tuscany Grande
New Tecumseth, Ontario



Beds
3
Baths
3
Sqft
1,200
Type
Det Condo
About this Property
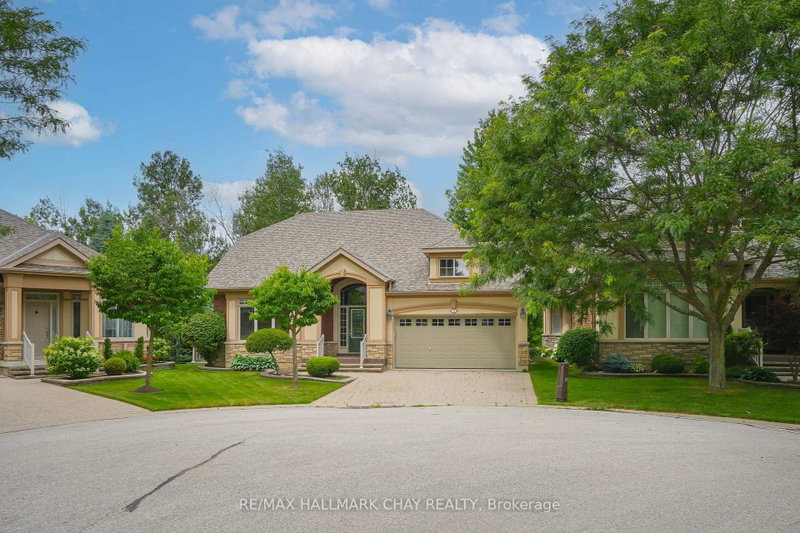
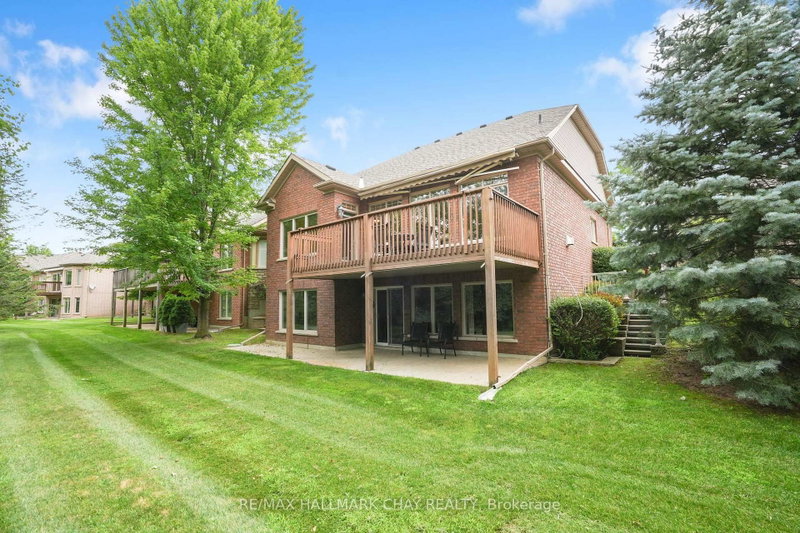
Welcome to executive bungalow living in one of the most desirable locations within Briar Hill, a great active adult community in Alliston! Perfectly situated on a quiet cul-de-sac and backing onto mature trees and lush greenery, this home offers a rare sense of privacy both inside and out. Thoughtfully updated with tasteful finishes throughout, the open-concept layout is warm, inviting, and ideal for everyday living and entertaining. The beautifully renovated kitchen flows seamlessly into the bright living room, where custom built-in cabinetry surrounds the fireplace. Step out onto the expansive deck and immerse yourself in the peaceful natural setting-every window frames beautiful views, making it feel as though nature is part of the home. The spacious main-floor primary suite provides the convenience of one-level living, while the fully finished walkout basement offers outstanding additional living space with two generous bedrooms, a comfortable family room, and direct access to a covered patio. Waterproofing beneath the upper deck creates a dry, sheltered outdoor sitting area where you can relax and enjoy the sounds of nature. Exterior stairs with a railing provide easy access between the upper and lower outdoor spaces. Enjoy the exceptional Briar Hill lifestyle, with golf, scenic walking trails, a community centre, organized social activities, and a restaurant all just moments from your door. Combined with easy access to the shopping, dining, and amenities of Alliston, this is a home that perfectly blends comfort, privacy, and community living.
Listing Details
- MLS #
- N13626258
- Board
- PROPTX
- Market
- ontario
- Property Type
- Det Condo
- Style
- Bungalow
- Garage
- Attached
- Garage Spaces
- 2
- Parking Spaces
- 4
- Basement
- W/O, Finished
- Heating
- Forced Air
- Cooling
- Central Air
- Annual Taxes
- $4,950/yr
- Maint. Fee
- $650/mo
- Listed By
- REMAX HALLMARK CHAY REALTY
- Listed On
- July 31, 2026
Room Measurements
| Room | Level | Size |
|---|---|---|
| Great Rm | Main | 6.4 × 6.45 m |
| Kitchen | Main | 3.58 × 4.67 m |
| Primary | Main | 3.75 × 4.39 m |
| Other | Main | 1.57 × 1.67 m |
| Rec | Main | 5.53 × 6.88 m |
| Br | Main | 3.75 × 3.96 m |
| Utility | Main | 3.6 × 4.87 m |

Cassidy Lemoine
REMAX Hallmark®
REMAX HALLMARK CHAY REALTY