
34 Winchester St
Toronto, Ontario


Beds
5
Baths
5
Sqft
2,000
Type
Multiplex
About this Property
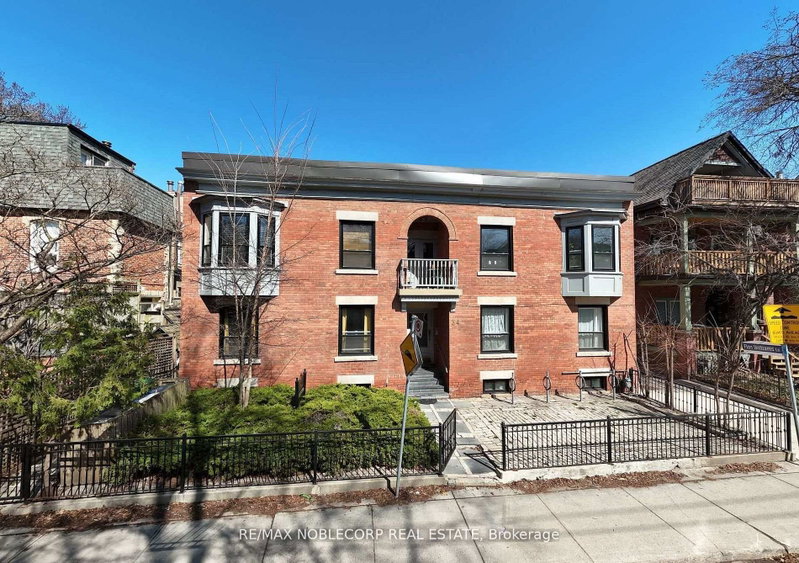
Spectacular 5 Unit Apartment Building In The Beautiful Cabbagetown. Gorgeous One-Bedroom Suites Featuring Hardwood Floors & Updated Kitchens And Bathrooms. Large Windows Allow For AnAbundance Of Sunlight Throughout All Suites. Four Identical Units On First And Second Floors With Large One Bedroom In Basement. Extremely Well-Maintained Building With Attention To Care. Bring Your Top Investors, They Won't Want To Miss This!!! Extras: New Appliances (2012/2013), New Furnace (2012), New Stack (2012), New Washer/Dryer(2013), Rebuilt Balconies (2012). Roof Flashing Done In 2017. New/Updated Kitchens, New/UpdatedBathrooms.
Listing Details
- MLS #
- C13615852
- Board
- PROPTX
- Market
- ontario
- Property Type
- Multiplex
- Style
- 2-Storey
- Garage
- None
- Basement
- Apartment, Walk-Up
- Heating
- Radiant
- Cooling
- Central Air
- Pool
- None
- Lot Size
- 54 × 22 ft
- Annual Taxes
- $8,991/yr
- Listed By
- REMAX NOBLECORP REAL ESTATE
- Listed On
- July 28, 2026
Features & Extras
Extras
All Existing Appliances.
Room Measurements
| Room | Level | Size | Features |
|---|---|---|---|
| Kitchen | Main | 0.0 × 0.0 m | Separate Rm, hardwood floor, Stainless Steel Appl |
| Living | Main | 0.0 × 0.0 m | 4 Pc Bath, hardwood floor, Window |
| Br | Main | 0.0 × 0.0 m | Separate Rm, hardwood floor, Closet |
| Kitchen | 2nd | 0.0 × 0.0 m | Separate Rm, hardwood floor, Stainless Steel Appl |
| Living | 2nd | 0.0 × 0.0 m | 4 Pc Bath, hardwood floor, Window |
| 3rd Br | 2nd | 0.0 × 0.0 m | Separate Rm, hardwood floor, Closet |
| Living | Bsmt | 0.0 × 0.0 m | Combined W/Dining, Window, Laminate |
| Kitchen | Bsmt | 0.0 × 0.0 m | Separate Rm, Ceramic Floor, Stainless Steel Appl |
| 5th Br | Bsmt | 0.0 × 0.0 m | Separate Rm, Broadloom, 4 Pc Ensuite |
| Laundry | Bsmt | 0.0 × 0.0 m | Separate Rm, Laundry Sink |
Request information
A REMAX Hallmark® representative will follow up with you.