
341 Metcalf St
Tweed, Ontario


Beds
5
Baths
3
Sqft
2,500
Type
Detached
About this Property
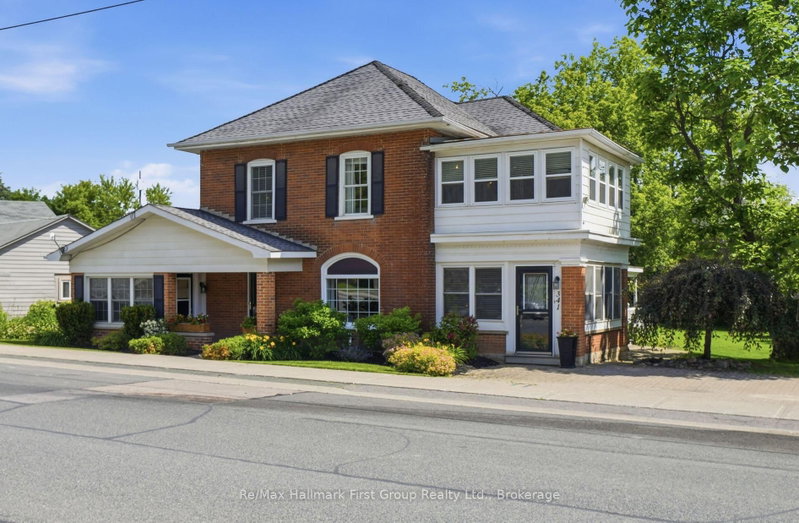
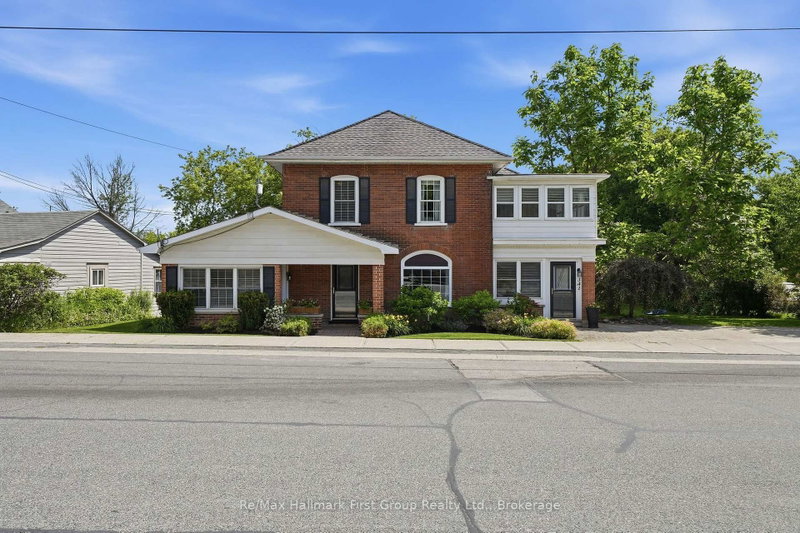
A PLACE FOR THE FAMILY AND INCOME, TOO! Step into timeless charm & character with this unique two-storey home nestled in the welcoming community of Tweed, Ontario. This well-maintained residence blends classic appeal with modern upgrades.The main home features 4 generous bedrooms, 2 full bathrooms, plus a separate 1 bedroom apartment for income or in-laws! Offering spacious principal rooms & exceptional versatility. An inviting formal living space open to the spacious kitchen with centre island, perfect for family gatherings & entertaining. Enjoy the warmth of the two gas fireplaces, traditional design with separate formal dining area, while the bright & cozy sun porch provides the perfect spot to relax with your morning coffee. Den has side porch entry, with convenient access to main level 3 PC bath & laundry closet. Sliding glass entry to three season sunroom & walkout to deck. Stunning hardwood floors throughout & accent walls. The second level boasts 4 bedrooms w/closets & 4 PC Bath. The primary suite opens to additional space for office or nursery. BONUS -Adding incredible value is the separate self-contained 1-bedroom apartment with its own private entrance, consists of small kitchen, 3rd Bath, living area & a 5th bedroom-ideal for extended family, guests, home office or potential rental income of approx $1500/mth. This stunning property offers attractive curb appeal, mature landscaping, fruit trees, side covered porch, private deck & detached storage garage all add to the beauty of this large level lot providing plenty of space & privacy, in a prominent in-town location within walking distance of local shops, schools, beach at Stoco Lake, and all the amenities this charming small town has to offer. Whether you're seeking a spacious family home, multi-generational living, or an investment opportunity, this distinctive property offers endless possibilities. A rare opportunity to own a truly special home in one of Eastern Ontario's most picturesque small towns.
Listing Details
- MLS #
- X13670848
- Board
- PROPTX
- Market
- ontario
- Property Type
- Detached
- Style
- 2-Storey
- Year Built
- 100+
- Garage
- Other
- Parking Spaces
- 4
- Basement
- Part Bsmt
- Heating
- Forced Air
- Cooling
- Central Air
- Pool
- None
- Lot Size
- 87 × 121 ft
- Annual Taxes
- $2,959/yr
- Listed By
- REMAX Hallmark First Group Realty Ltd.
- Listed On
- August 13, 2026
Features & Extras
Extras
Fridge, stove, dishwasher, gas dryer, light fixtures, window coverings, bedroom shelving, fireplace unit in apartment, fridge in apartment & stove, water softener, hot water tank, new central air 2026
Room Measurements
| Room | Level | Size | Features |
|---|---|---|---|
| Sunroom | Main | 3.49 × 5.29 m | Walk-Out |
| Kitchen | Main | 4.48 × 3.24 m | Centre Island |
| 5th Br | Main | 3.05 × 3.61 m | |
| 2nd Br | 2nd | 2.85 × 3.01 m | Closet |
| 3rd Br | 2nd | 4.48 × 2.65 m | Closet |
| Sitting | Main | 4.09 × 3.16 m | Side Door |
| Dining | Main | 4.27 × 4.01 m | |
| Primary | 2nd | 4.02 × 3.52 m | Closet |
| Office | 2nd | 4.2 × 3.48 m | |
| Kitchen | Main | 2.84 × 2.01 m | Side Door |
| 4th Br | 2nd | 4.14 × 3.49 m | Closet |
| Den | Main | 5.96 × 4.78 m | Side Door, Gas Fireplace |
| Family | Main | 4.78 × 3.28 m | Side Door, Electric Fireplace |
| Living | Main | 4.67 × 4.9 m | Gas Fireplace |

Shawna Trudeau
REMAX Hallmark®
REMAX Hallmark First Group Realty Ltd.
James Trudeau
REMAX Hallmark®
REMAX Hallmark First Group Realty Ltd.