
3410 19th Sdrd
King, Ontario



Beds
4
Baths
2
Sqft
1,500
Type
Detached
About this Property
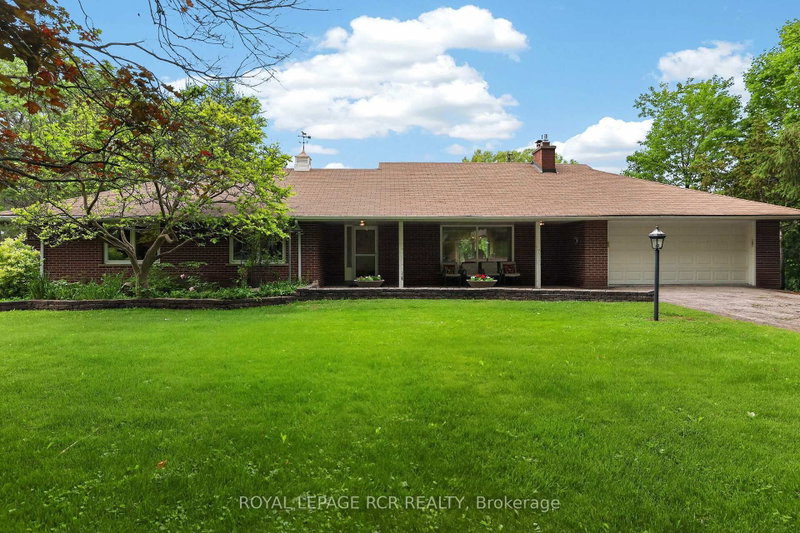
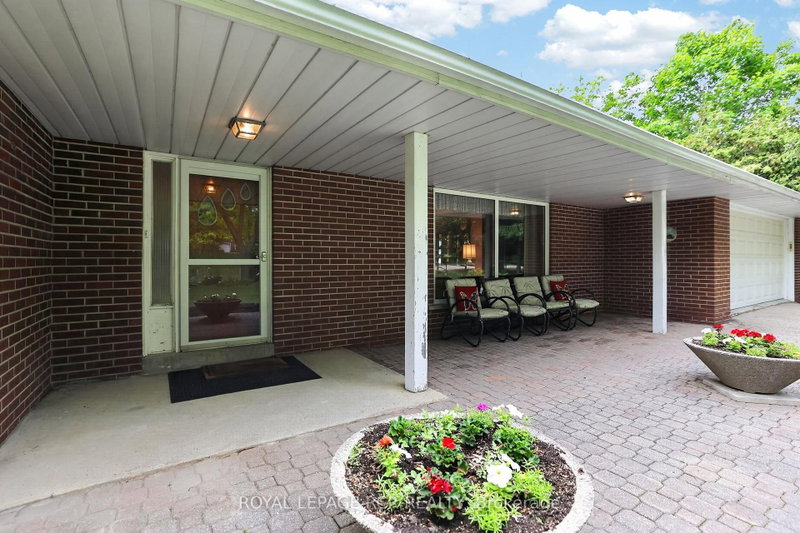
Rarely do we get to list a property that is home to the original owner since the day it was custom built over 60 years ago. Properties that are not filled with chrome and glass, white leather and all of the other trendy furniture of the day, instead these homes are furnished with comfortable things that tell a story, the story that this home has been lived in and loved. Homes like this have seen Children raised, Christmas Dinners, Thanksgiving Celebrations and all of the other signs of a serene and happy life. 3410 19th. Sideroad is one such home. Just waiting for the next generation to experience all of the joy of living there and creating their own story. . Don't pass up the chance to see it.
Listing Details
- MLS #
- N13444200
- Board
- PROPTX
- Market
- ontario
- Property Type
- Detached
- Style
- Bungalow
- Year Built
- 51-99
- Garage
- Attached
- Garage Spaces
- 2
- Parking Spaces
- 8
- Basement
- Finished
- Heating
- Water
- Cooling
- Wall Unit
- Pool
- None
- Lot Size
- 266.01 × 1344.46 ft
- Annual Taxes
- $7,304/yr
- Listed By
- ROYAL LEPAGE RCR REALTY
- Listed On
- June 15, 2026
Features & Extras
Extras
Fridge, Stove, Compactor (as is), Bar Fridge in Basement, Washer, Dryer, All ELF's, Water Softener, Hot Water Heater, Garage Door Opener.
Room Measurements
| Room | Level | Size | Features |
|---|---|---|---|
| Foyer | Main | 1.43 × 2.7 m | Ceramic Floor |
| Kitchen | Main | 4.67 × 4.56 m | Ceramic Floor |
| Mudroom | Main | 1.67 × 1.72 m | Ceramic Floor, W/O To Yard |
| Living | Main | 4.53 × 6.52 m | Fireplace, hardwood floor |
| Dining | Main | 3.79 × 3.02 m | hardwood floor, Combined W/Living |
| Primary | Main | 3.91 × 4.61 m | Hardwood Floor |
| 2nd Br | Main | 3.54 × 4.98 m | Hardwood Floor |
| 3rd Br | Main | 2.84 × 3.52 m | Hardwood Floor |
| Rec | Lower | 3.57 × 6.74 m | Hardwood Floor |
| Games | Lower | 4.76 × 3.48 m | hardwood floor, B/I Bar |
| 4th Br | Lower | 3.5 × 6.49 m | Broadloom |
| Laundry | Lower | 3.53 × 4.51 m | Ceramic Floor |
| Other | Lower | 5.83 × 9.3 m | Concrete Floor |
| Other | Lower | 3.01 × 3.54 m | Ceramic Floor |
Request information
A REMAX Hallmark® representative will follow up with you.