
Back to Listings
$888,000
3412 Ellengale Dr
Mississauga, Ontario

1 / 17



+12
Beds
3
Baths
2
Sqft
1,100
Type
Semi-Detached
About this Property
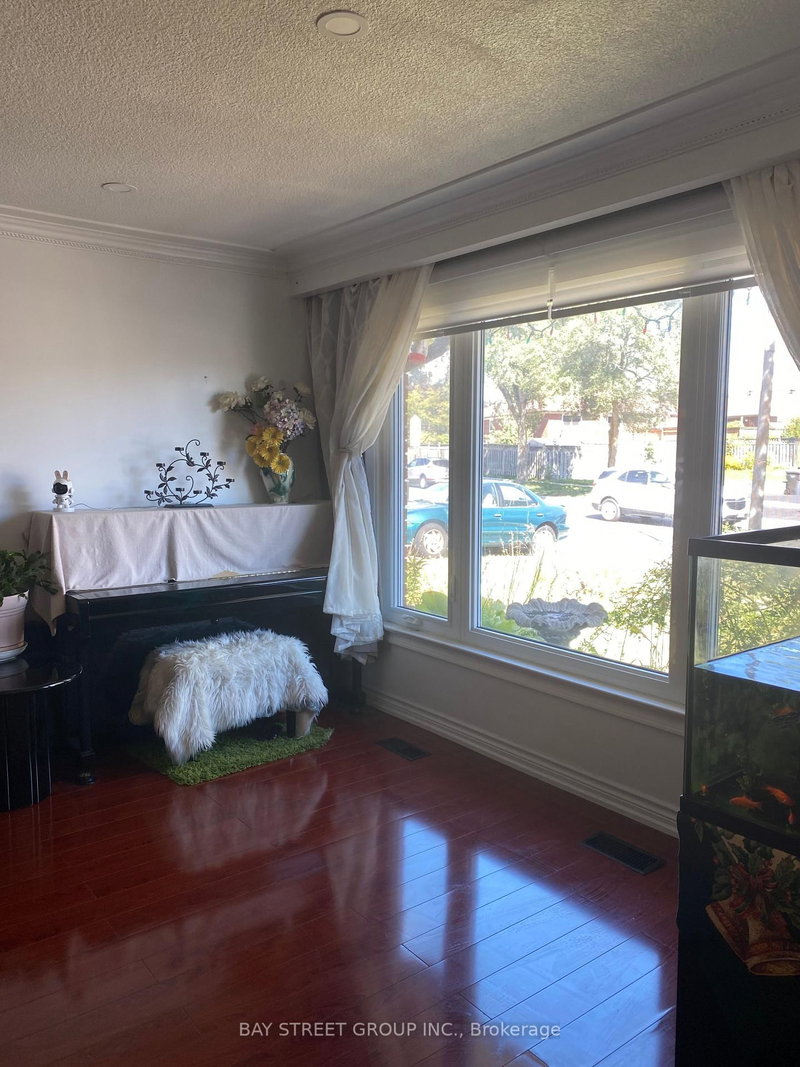
This is a surprisingly home you must check. The Location. Welcome to the friendly ErindaleNeighborhood, minutes walk to the brand new popular elementary PS, woodlands HS and library,buses,parks, just few minutes drive to grossery stores, shopping centers, homedepot, GOStation, and even can easylly access to the UTM campus,too much more. Fully upgraded allwindows 2 years ago. A wonderful opportunity for young families with kids, . Upgraded backyardalso provide a lot fun for kids to enjoy the BBQ area.
Listing Details
- MLS #
- W13839064
- Board
- PROPTX
- Market
- ontario
- Property Type
- Semi-Detached
- Style
- Backsplit 3
- Garage
- None
- Parking Spaces
- 2
- Basement
- Part Fin
- Heating
- Forced Air
- Cooling
- Central Air
- Pool
- None
- Lot Size
- 28.33 × 130.17 ft
- Annual Taxes
- $5,407/yr
- Listed By
- BAY STREET GROUP INC.
- Listed On
- September 29, 2026
Features & Extras
Extras
Fridge, Stove,Dishwasher, Microwave, Washer & Dryer , sofa ,sheds
Room Measurements
| Room | Level | Size | Features |
|---|---|---|---|
| Primary | Upper | 3.95 × 5.2 m | Hardwood Floor |
| 2nd Br | Upper | 3.9 × 4.35 m | Hardwood Floor |
| 3rd Br | Upper | 4.5 × 3.95 m | Hardwood Floor |
| Living | Main | 6.2 × 10.45 m | Combined W/Dining, hardwood floor |
| Dining | Main | 6.2 × 10.45 m | Combined W/Living, hardwood floor |
| Kitchen | Main | 4.45 × 5.9 m | Eat-In Kitchen, Walk-Thru |
| Rec | Lower | 3.41 × 3.95 m | Fireplace, hardwood floor |
| Br | Lower | 2.41 × 2.53 m | Hardwood Floor |
| Den | Lower | 1.8 × 3.95 m |
Request information
A REMAX Hallmark® representative will follow up with you.