
3415 Uplands Dr
Ottawa, Ontario
Beds
3
Baths
2
Sqft
1,000
Type
Condo Townhouse
About this Property
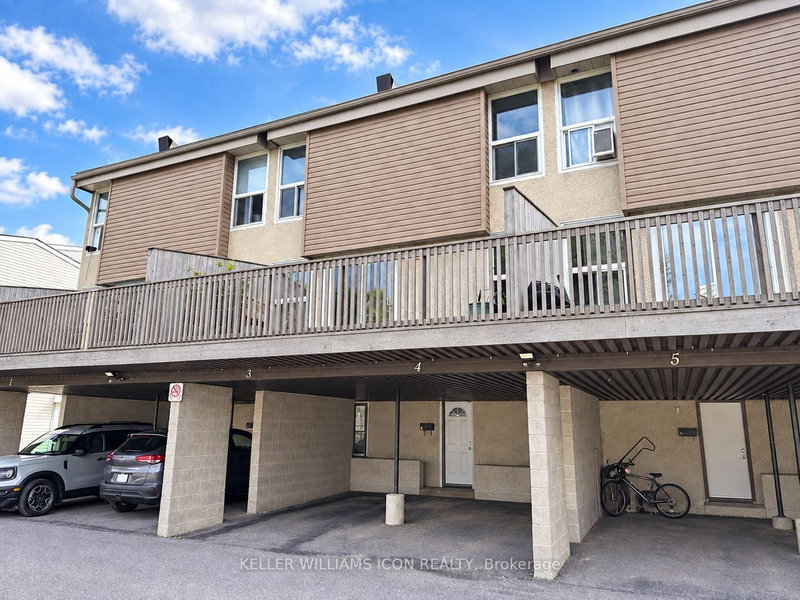
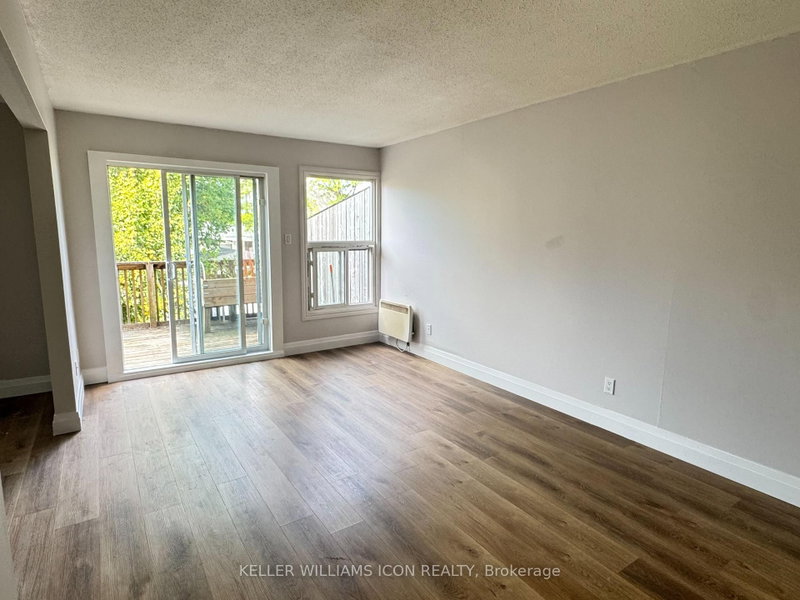
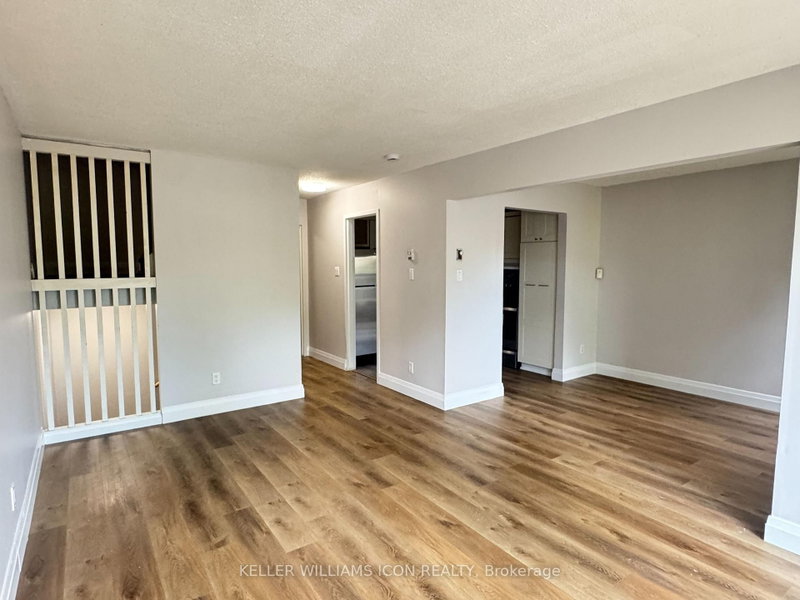
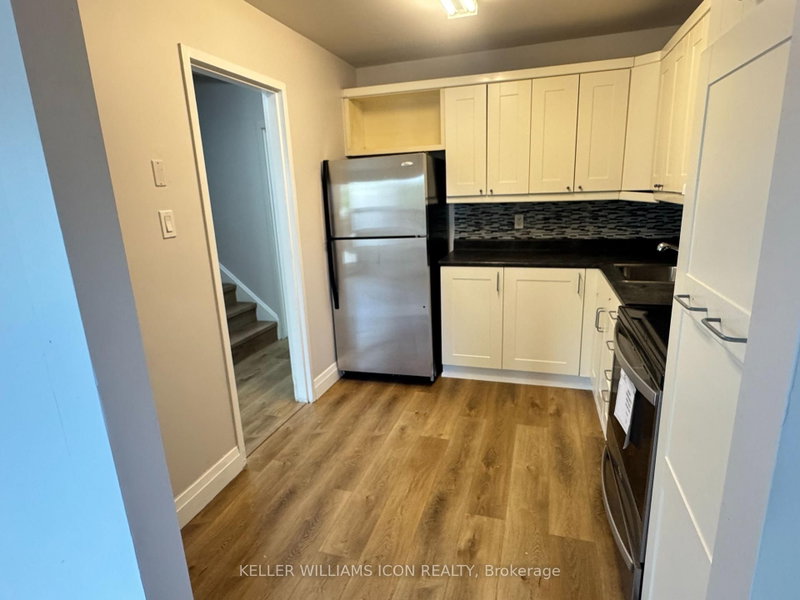
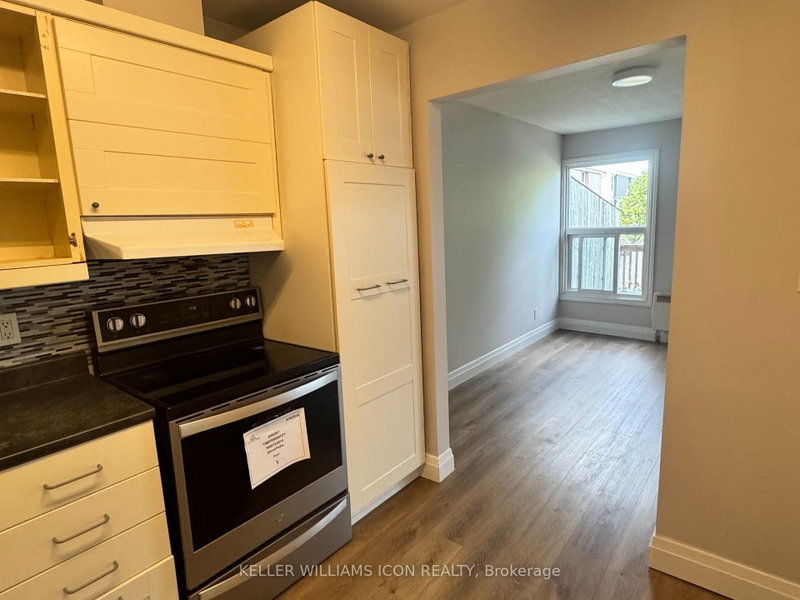
Welcome to 3-3415 Uplands Drive, a spacious 3-bedroom, 1.5-bathroom condo townhouse in the established Hunt Club community. Recently refreshed with new flooring and fresh paint throughout, this approximately 1,160 sq. ft. home offers a practical three-level layout with a generous living room, separate dining area, upper-level laundry, private entrance and large open balcony. One exclusive covered parking space is included. Conveniently located close to parks, shopping, transit, schools, the airport and major commuter routes, with easy access to downtown and the rest of the city. Water is included. Available for immediate occupancy. Along with Rental Applications, please also submit photo ID, proof of employment, (paystub or letter) and recent full credit report.
Listing Details
- MLS #
- X13772092
- Board
- PROPTX
- Market
- ontario
- Property Type
- Condo Townhouse
- Style
- 3-Storey
- Garage
- Carport
- Garage Spaces
- 1
- Parking Spaces
- 1
- Basement
- None
- Heating
- Baseboard
- Cooling
- None
- Maint. Fee
- $245/mo
- Listed By
- KELLER WILLIAMS ICON REALTY
- Listed On
- September 10, 2026
Features & Extras
Extras
Stove, Dryer, Washer, Refrigerator, Hood Fan
Room Measurements
| Room | Level | Size |
|---|---|---|
| Primary | 3rd | 3.25 × 4.59 m |
| Br | 3rd | 2.51 × 4.64 m |
| Br | 3rd | 2.51 × 3.07 m |
| Dining | 2nd | 2.59 × 3.7 m |
| Kitchen | 2nd | 2.51 × 3.07 m |
| Laundry | 2nd | 1.62 × 4.16 m |
| Living | 2nd | 3.2 × 4.92 m |
Request information
A REMAX Hallmark® representative will follow up with you.