
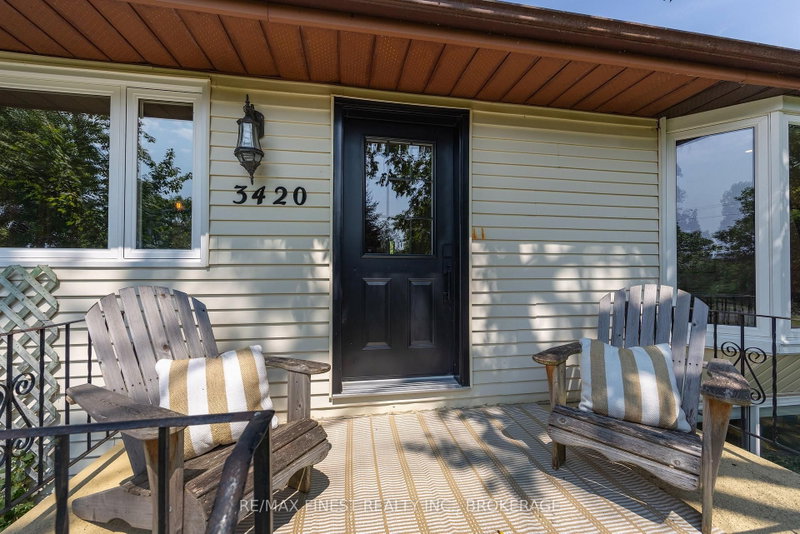
3420 Round Lake Rd
Inverary, Ontario




Beds
4
Baths
2
Sqft
1,100
Type
Detached
About this Property
WOW!! This luxurious CARPET FREE 4 bedroom 2 full bathroom raised bungalow with double oversized heated garage and double wide driveway with tons of parking is located just outside of Inverary and features loads of updates such as a new 100 ft. 2 mudroom entrance with custom cabinetry and a live edge bench, a gorgeous open concept kitchen with all stainless steel appliances and white quartz countertops, new flooring throughout the entire main floor including dining area, living room with a bright bay window, 3 spacious bedrooms and an incredible 4 pc main bathroom with a custom concrete countertop, laundry chute and extra wide soaker tub. The lower level features a huge rec room with massive windows for plenty of natural light, a fourth large bedroom with walk-in closet and 3 pc en suite bathroom perfect for an In-Law Suite! Last but not least, an incredible, private backyard with a garden shed, 2 decks to enjoy the sun and a 24 foot POOL for the whole family! Don't Miss Out!!
Listing Details
- MLS #
- X13877384
- Board
- PROPTX
- Market
- ontario
- Property Type
- Detached
- Style
- Bungalow-Raised
- Year Built
- 31-50
- Garage
- Attached
- Garage Spaces
- 2
- Parking Spaces
- 10
- Basement
- Finished
- Heating
- Forced Air
- Cooling
- Central Air
- Pool
- Abv Grnd, Outdoor
- Lot Size
- 35.05 × 68.93 ft
- Annual Taxes
- $2,570/yr
- Listed By
- REMAX FINEST REALTY INC., BROKERAGE
- Listed On
- October 8, 2026
Features & Extras
Extras
stainless steel over range microwave, gas stove, dishwasher, fridge
Room Measurements
| Room | Level | Size | Features |
|---|---|---|---|
| Mudroom | Upper | 3.0 × 3.0 m | Tile Floor |
| Dining | Upper | 3.6 × 3.9 m | Laminate |
| Living | Upper | 4.7 × 5.8 m | Laminate |
| Kitchen | Upper | 3.6 × 3.8 m | Laminate |
| 2nd Br | Upper | 3.5 × 2.9 m | Laminate |
| Bathroom | Upper | 2.2 × 2.9 m | 4 Pc Bath, Tile Floor |
| 3rd Br | Upper | 3.3 × 2.9 m | Laminate |
| Primary | Upper | 3.6 × 3.3 m | Laminate |
| Rec | Lower | 3.8 × 8.2 m | Laminate, Wood Stove |
| 4th Br | Lower | 3.3 × 3.7 m | Laminate, Ensuite Bath |
| Bathroom | Lower | 3.5 × 2.4 m | 3 Pc Ensuite, Tile Floor |
Request information
A REMAX Hallmark® representative will follow up with you.