
342008 Concession 14 Rd
Georgian Bluffs, Ontario

Beds
3
Baths
3
Sqft
1,500
Type
Detached
About this Property
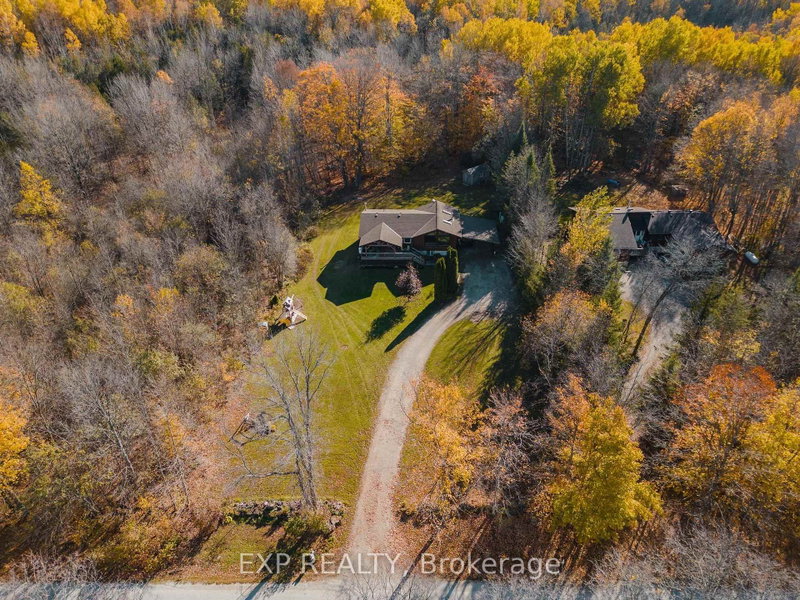
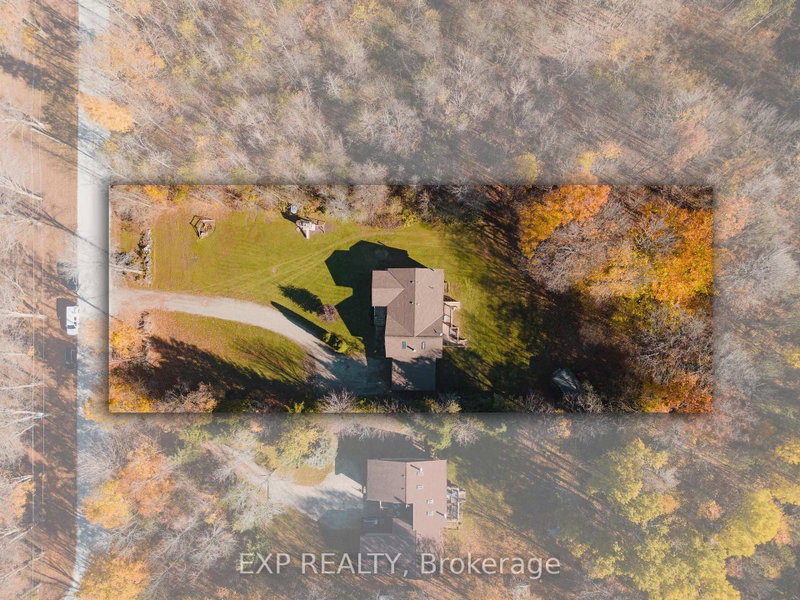
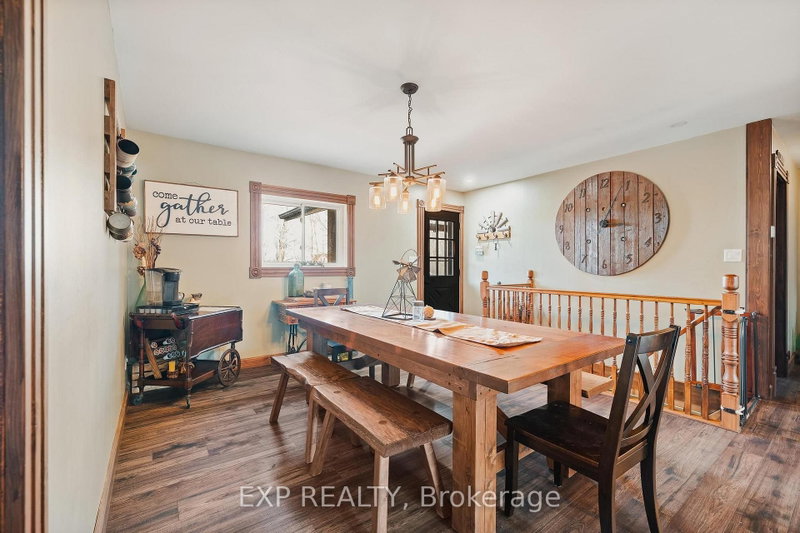
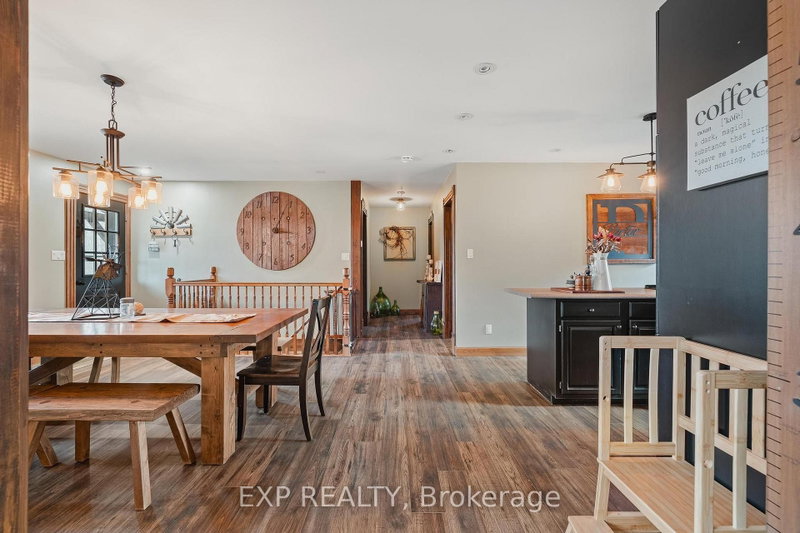
Welcome to 342008 Concession 14, a modern farmhouse retreat tucked into the quiet beauty of Georgian Bluffs. Set on just under an acre and wrapped in mature trees, this updated bungalow offers the kind of calm you can actually feel, the kind that makes you forget the city even exists. Step inside to bright, open living spaces filled with natural light and thoughtful custom details, from the trim work to the barn doors carried throughout the main floor. The newly completed primary suite (2024) feels like a true getaway, complete with a fresh, spa-inspired ensuite. Two additional bedrooms and a modern 4-piece bath round out the main level, keeping family life easy and uncluttered. Downstairs, the finished lower level extends the home's comfort with a fourth bedroom and a cozy wood-burning fireplace, perfect for movie nights or slow winter weekends. This level also offers a third full bathroom and flexible space for guests, hobbies or a quiet retreat. Recent updates bring peace of mind along with the peaceful setting, including a new roof and timber-frame front porch (both 2020), creating a warm and timeless first impression the moment you arrive. And when you're ready to explore, you're minutes from Shallow Lake and a short drive to Wiarton, Sauble Beach and Owen Sound. A place to slow life down with room to breathe, grow and simply be. Welcome home.
Listing Details
- MLS #
- X12562678
- Board
- PROPTX
- Market
- ontario
- Property Type
- Detached
- Style
- Bungalow
- Year Built
- 31-50
- Garage
- Carport
- Parking Spaces
- 10
- Basement
- Finished, Full
- Heating
- Forced Air
- Cooling
- Central Air
- Pool
- None
- Lot Size
- 120 × 363 ft
- Annual Taxes
- $2,914/yr
- Listed By (Primary)
- EXP REALTY
- Co-Listed By
- eXp Realty
- Listed On
- November 20, 2025
Features & Extras
Extras
Dishwasher, Dryer, Refrigerator, Stove, Washer, Window Coverings
Room Measurements
| Room | Level | Size | Features |
|---|---|---|---|
| Bathroom | Main | 2.11 × 2.13 m | 3 Pc Ensuite |
| Bathroom | Main | 2.31 × 3.84 m | 4 Pc Bath |
| Br | Main | 4.27 × 3.4 m | |
| Br | Main | 2.77 × 3.89 m | |
| Dining | Main | 4.52 × 4.88 m | |
| Kitchen | Main | 3.53 × 3.96 m | |
| Living | Main | 5.89 × 5.05 m | |
| Primary | Main | 3.66 × 3.66 m | |
| Bathroom | Lower | 4.09 × 2.41 m | |
| Br | Lower | 4.17 × 2.72 m | |
| Rec | Lower | 8.66 × 8.36 m |
Request information
A REMAX Hallmark® representative will follow up with you.