
3423 DOMINION Rd
Fort Erie, Ontario


Beds
6
Baths
5
Sqft
3,000
Type
Detached
About this Property
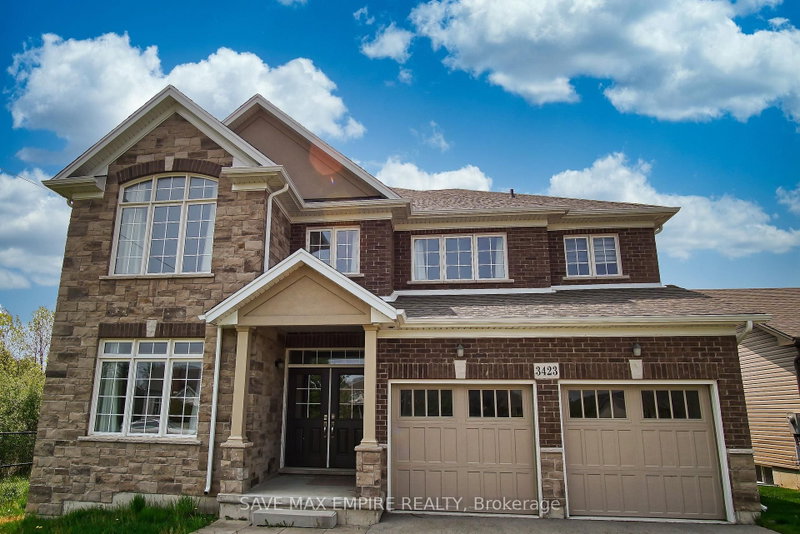
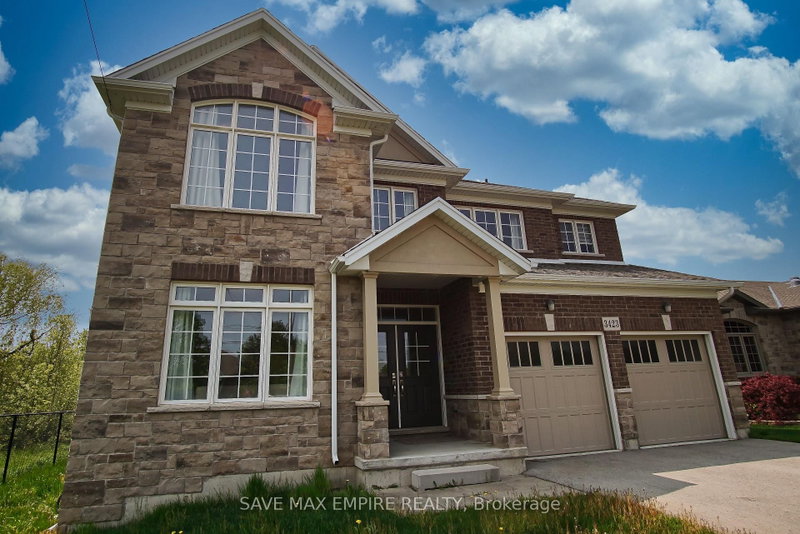
Welcome to 3423 Dominion Road, luxury beautiful two-story home located on a large ravine lot and with a great layout. This home is the perfect for Multigeneration family with 4800sf., finished basement with separate entrance and consist of a kitchen, family room, two bedroom and4pcbathroom. Second floor had 4 bedrooms, 3 bathrooms and a loft. Main floor offers a chef's dream kitchen fully upgraded with quartz counters, large island. The large island overlooks a casual dining area and family room with patio door to the extended raised covered deck, dining room, great room, hardwood, and ceramic flooring. This home also has an oversized two car garage. You have no neighbors to the back or to the left side. Close to all amenities, Crystal Beach, Safari Niagara, Buffalo border. This home has so much to offer and it's a much see! Photos are from before the present tenants moved in the house. The property is vacant now
Listing Details
- MLS #
- X13701882
- Board
- PROPTX
- Market
- ontario
- Property Type
- Detached
- Style
- 2-Storey
- Year Built
- 0-5
- Garage
- Built-In
- Garage Spaces
- 2
- Parking Spaces
- 6
- Basement
- Sep Entrance, Apartment
- Heating
- Forced Air
- Cooling
- Central Air
- Pool
- None
- Lot Size
- 60 × 123 ft
- Listed By
- SAVE MAX EMPIRE REALTY
- Listed On
- August 21, 2026
Features & Extras
Extras
2 Fridge, 2 stove, dishwasher, washer and Dryer , Air Conditioner, Window coverings
Room Measurements
| Room | Level | Size | Features |
|---|---|---|---|
| Living | Ground | 3.5 × 3.5 m | Hardwood Floor |
| Dining | Ground | 4.26 × 3.96 m | Hardwood Floor |
| Family | Ground | 4.26 × 5.48 m | Hardwood Floor |
| Kitchen | Ground | 5.42 × 3.47 m | Tile Floor |
| Breakfast | Ground | 3.96 × 3.35 m | Tile Floor |
| Primary | 2nd | 4.5 × 4.72 m | W/I Closet, hardwood floor |
| 2nd Br | 2nd | 3.62 × 3.62 m | Hardwood Floor |
| 3rd Br | 2nd | 3.38 × 3.41 m | Hardwood Floor |
| 4th Br | 2nd | 3.35 × 3.78 m | Hardwood Floor |
| Loft | 2nd | 3.72 × 3.59 m | Hardwood Floor |
| 5th Br | Bsmt | 3.65 × 3.35 m | Broadloom |
| Br | Bsmt | 4.57 × 3.82 m | Broadloom |
| Kitchen | Bsmt | 2.43 × 3.04 m | Tile Floor |
| Family | Bsmt | 3.42 × 3.14 m | Broadloom |
Request information
A REMAX Hallmark® representative will follow up with you.