
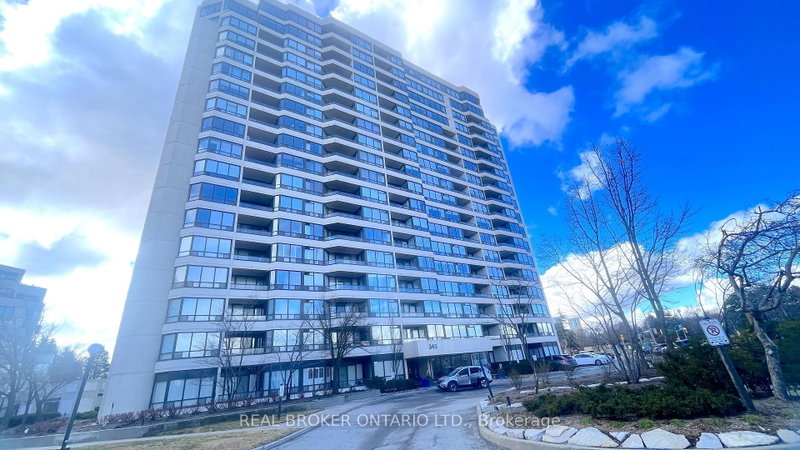
343 clark Ave W
Vaughan, Ontario


Beds
2
Baths
2
Sqft
1,400
Type
Condo Apt
About this Property
Welcome to your new home in the heart of our close-knit community! This delightful 2-bedroom, 2-bathroom condo offers modern comfort and convenience in a sought-after location. Key Features: Spacious living area perfect for entertaining family/friends; Updated kitchen with S/S appliances & ample storage space; Primary BR with en-suite Bath Room for added privacy; Second bedroom ideal for family members/guests/home office; Two full updated bathrooms for utmost convenience; 2 Balconies with lovely clear views, perfect for enjoying your morning coffee or evening relaxation; In-unit laundry facilities for added convenience. Community Amenities: Secure building with controlled access for peace of mind; Close proximity to synagogues, kosher eateries, and Community centers; Easy access to public transportation, Close to Sobeys, Plaza and Promenade Mall. Don't miss this fantastic opportunity to live in a thriving community while enjoying the comforts of modern living. Schedule a viewing today!
Listing Details
- MLS #
- N13875092
- Board
- PROPTX
- Market
- ontario
- Property Type
- Condo Apt
- Style
- Apartment
- Garage
- Underground
- Garage Spaces
- 1
- Parking Spaces
- 1
- Basement
- None
- Heating
- Forced Air
- Cooling
- Central Air
- Annual Taxes
- $1/yr
- Maint. Fee
- $1,286/mo
- Listed By
- REAL BROKER ONTARIO LTD.
- Listed On
- October 8, 2026
Features & Extras
Extras
S/S Fridge, Stove, Dishwasher, Washer & Dryer, Granite Countertop, Renovated Bathrooms; All Electrical Light Fixtures & Window Coverings. Sabbath Elevator. Extra cabinets in the Kitchen/BR, Bidet Toilet in Primary Bathroom.
Room Measurements
| Room | Level | Size | Features |
|---|---|---|---|
| Kitchen | Main | 2.02 × 7.0 m | Family Size Kitchen, Eat-In Kitchen, W/O To Balcony |
| Dining | Main | 3.21 × 6.93 m | hardwood floor, Clerestory, Combined W/Living |
| Living | Main | 3.21 × 6.93 m | hardwood floor, Large Window, Open Concept |
| Br | Main | 3.44 × 6.39 m | hardwood floor, 4 Pc Ensuite, W/O To Balcony |
| 2nd Br | Main | 3.01 × 4.22 m | hardwood floor, Mirrored Closet, Window |
| Laundry | Main | 0.1 × 0.1 m | Separate Rm |
Request information
A REMAX Hallmark® representative will follow up with you.