
34420 Gore Rd
South Huron, Ontario




Beds
4
Baths
2
Sqft
700
Type
Detached
About this Property
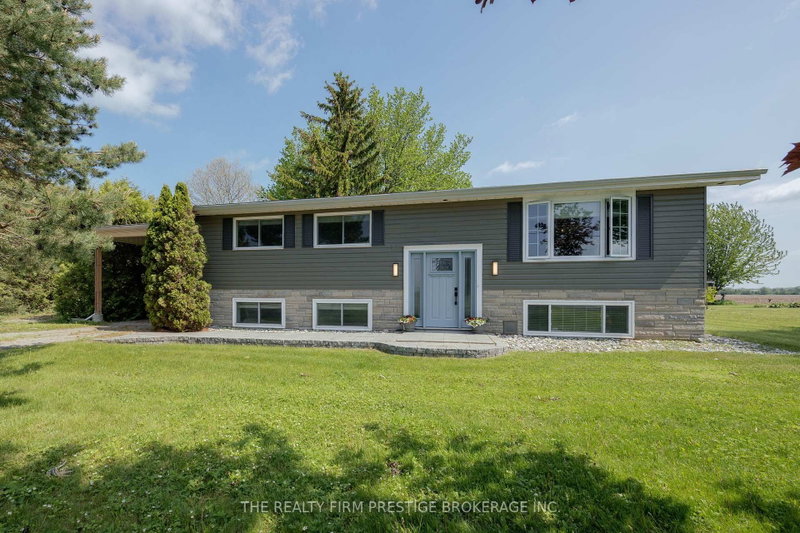
Country Calm Meets Beachside Living! Welcome to this beautifully maintained 3+1 bedroom, 2 bathroom raised bungalow nestled on nearly halfan acre of peaceful countryside-just a short walk to the beach. Surrounded by scenic farmers' fields and quiet natural beauty, this property offersthe perfect escape while still being close to local favourites like Huron Country Playhouse, Dark Horse Estate Winery and a short drive to theGrand Bend strip. Inside, you'll find a warm and functional layout designed for comfortable family living. 3 Bedrooms and a full bath on the mainalong with a bright living space that flows into the kitchen and dining which overlooks a large deck and the beautiful yard - made for entertainingand creating lasting memories. The thoughtfully designed lower level offers a spacious bedroom, a 3-piece cheater ensuite, and separate accessfrom the carport-ideal for guests, extended family, or added flexibility. The cozy living area is highlighted by in floor radiant heated stampedconcrete which creates warmth throughout the whole home. Central vac adds everyday convenience, while the beautifully updated interior offersa fresh, move-in ready feel throughout. Step outside and unwind in the charming gazebo, entertain under the stars, or simply enjoy the serenity ofrural living. The big lot and expansive drive way offer plenty of room for a boat or RV. Recent updates include a striking new front entry door withside light windows, freshly painted exterior siding in a dark modern colour palette, and a full interior paint refresh including ceilings. With modernfarmhouse-inspired curb appeal and peaceful surroundings just moments from the water, this property truly offers the best of both worlds.
Listing Details
- MLS #
- X13855468
- Board
- PROPTX
- Market
- ontario
- Property Type
- Detached
- Style
- Bungalow-Raised
- Year Built
- 51-99
- Garage
- Carport
- Garage Spaces
- 1
- Parking Spaces
- 8
- Basement
- Finished, Sep Entrance
- Heating
- Forced Air
- Cooling
- Central Air
- Pool
- None
- Lot Size
- 115 × 170 ft
- Annual Taxes
- $3,097/yr
- Listed By
- THE REALTY FIRM PRESTIGE BROKERAGE INC.
- Listed On
- October 2, 2026
Features & Extras
Extras
Fridge, Stove, Dishwasher, Washer, Dryer
Room Measurements
| Room | Level | Size |
|---|---|---|
| 3rd Br | Main | 2.61 × 3.9 m |
| Utility | Lower | 3.2 × 2.1 m |
| 2nd Br | Main | 3.48 × 2.62 m |
| Br | Main | 3.48 × 3.24 m |
| Rec | Lower | 4.64 × 7.75 m |
| Dining | Main | 3.48 × 4.11 m |
| Kitchen | Main | 3.48 × 3.24 m |
| Br | Lower | 4.39 × 4.99 m |
| Living | Main | 3.47 × 5.43 m |
Request information
A REMAX Hallmark® representative will follow up with you.