
345 Rushbrook Dr
Newmarket, Ontario


Beds
3
Baths
4
Sqft
1,500
Type
Detached
About this Property
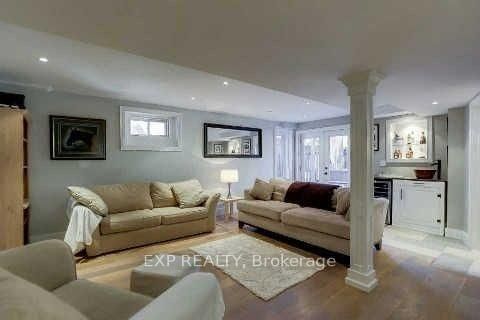
This Bright And Spacious Open-Concept Residence Features A Beautifully Designed Kitchen With A Large Centre Island, Corian Countertops, Extended Cabinetry And Built-In Appliances. The Primary Bedroom Offers A Stylish 3-Piece Ensuite, Creating A Comfortable And Private Retreat. The Fabulous Finished Walk-Out Basement Provides Additional Living Space And Direct Access To A Private Backyard, Perfect For Relaxing, Entertaining Or Extended Family Use. New Roof (2024).Well Maintained And Thoughtfully Upgraded Throughout, This Home Offers An Excellent Combination Of Style, Comfort And Functionality In One Of Newmarket's Most Desirable Communities.
Listing Details
- MLS #
- N13866486
- Board
- PROPTX
- Market
- ontario
- Property Type
- Detached
- Style
- 2-Storey
- Garage
- Attached
- Garage Spaces
- 1
- Parking Spaces
- 5
- Basement
- Full
- Heating
- Forced Air
- Cooling
- Central Air
- Pool
- None
- Listed By
- EXP REALTY
- Listed On
- October 6, 2026
Features & Extras
Extras
Built-In Appliances, Existing Light Fixtures, Window Coverings, Garage Door Opener & Remote(s), And Other Existing Fixtures As Applicable.
Room Measurements
| Room | Level | Size | Features |
|---|---|---|---|
| Great Rm | Main | 3.02 × 6.42 m | hardwood floor, O/Looks Backyard, Open Concept |
| Kitchen | Main | 3.12 × 3.53 m | Ceramic Floor, Centre Island, Open Concept |
| Dining | Main | 2.77 × 3.64 m | O/Looks Backyard, W/O To Deck |
| Primary | Main | 3.58 × 4.89 m | Broadloom, 3 Pc Ensuite, W/O To Deck |
| 2nd Br | 2nd | 3.18 × 3.34 m | Broadloom, Closet, Crown Moulding |
| 3rd Br | 2nd | 3.3 × 3.35 m | Broadloom, Closet, Crown Moulding |
| Rec | Lower | 4.57 × 6.35 m | hardwood floor, Pot Lights, W/O To Yard |
| Office | Bsmt | 2.51 × 4.11 m | hardwood floor, Pot Lights, W/O To Yard |
| Exercise | Bsmt | 2.25 × 4.11 m | Heated Floor |
Request information
A REMAX Hallmark® representative will follow up with you.