
346 East Whalley Lake Rd
Magnetawan, Ontario



Beds
4
Baths
1
Sqft
700
Type
Detached
About this Property
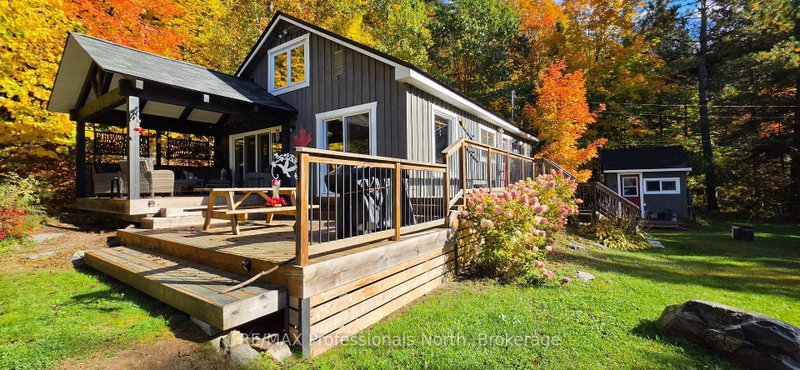
346 East Whalley Lake Road: the family cottage you have been patiently waiting for to come along after years of searching. This charming and welcoming cottage sits on the the sandy shores of Whalley Lake, a fabulous 240 acre lake perfect for morning paddles, fishing with the grandkids, or learning to waterski. This cherished cottage sits on a 1.8 acre south-west facing lot with 100 feet of frontage (measured straight-line) . Enjoy sunset views from your extensive floating dock or shoreline deck, or greet the morning with a leisurely paddle. Your family will surely enjoy nights around the fire listening to the owls in the distance, or stargazing into the night sky. Stepping inside, you will discover spacious kitchen, dining and living room spaces with beautiful lake view. The newly constructed covered gazebo and wrap around deck will make for memorable outdoor dining experiences, or a place to reminisce about the amazing day on the water. The main level also boasts 2 spacious bedrooms, 4 piece bath with stacking laundry, a utility/storage pantry, and hardwood flooring throughout for easy clean-up after your golden retriever tracks sand through the place. Upstairs features 2 large bedrooms which could easily be used for other uses such as a lounge, games room, or office. Heading back to the great outdoors, there is an large detached garage for the hobbyist or toy storage, as well as an adorable storage bunkie. This truly is an amazing cottage package that defines what cottage life is about. Recent updates include new septic tank (2023), new standing seam metal roof on cottage (2026), portico/gazebo, with new decking with helical pile supports, and lots of decor. Come take a look and don't just imagine days on the water; make it a reality.
Listing Details
- MLS #
- X13858832
- Board
- PROPTX
- Market
- ontario
- Property Type
- Detached
- Style
- 2-Storey
- Garage
- Detached
- Garage Spaces
- 1
- Parking Spaces
- 5
- Basement
- None
- Heating
- Baseboard
- Cooling
- None
- Pool
- None
- Lot Size
- 100 × 439 ft
- Annual Taxes
- $2,088/yr
- Listed By
- REMAX Professionals North
- Listed On
- October 3, 2026
Features & Extras
Extras
Appliances, Window Coverings, Most furnishings negotiable.
Room Measurements
| Room | Level | Size | Features |
|---|---|---|---|
| Kitchen | Main | 3.04 × 3.65 m | West View |
| Family | Main | 3.5 × 4.39 m | Electric Fireplace, Overlook Water, W/O To Porch |
| Utility | Main | 1.52 × 2.94 m | |
| Bathroom | Main | 3.33 × 2.134 m | 4 Pc Bath, Combined W/Laundry |
| Br | Main | 3.17 × 4.19 m | B/I Closet |
| 3rd Br | 2nd | 3.02 × 3.25 m | |
| 2nd Br | Main | 3.2 × 3.42 m | |
| 4th Br | 2nd | 3.02 × 6.73 m | Overlook Water |
Request information
A REMAX Hallmark® representative will follow up with you.