
346 Mariners Way
Collingwood, Ontario


Beds
3
Baths
3
Sqft
1,200
Type
Condo Townhouse
About this Property
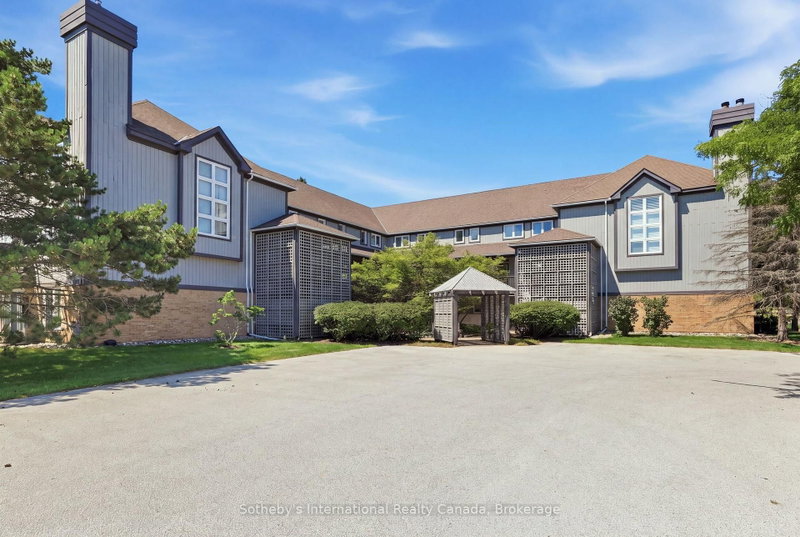
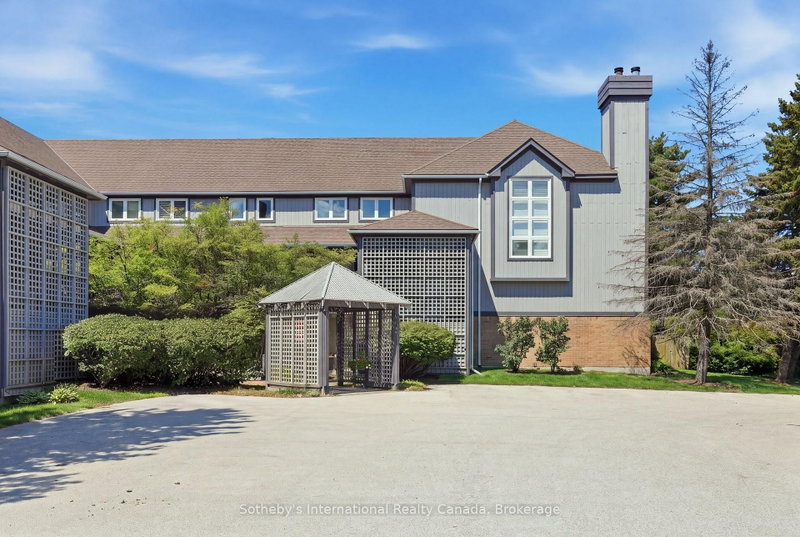
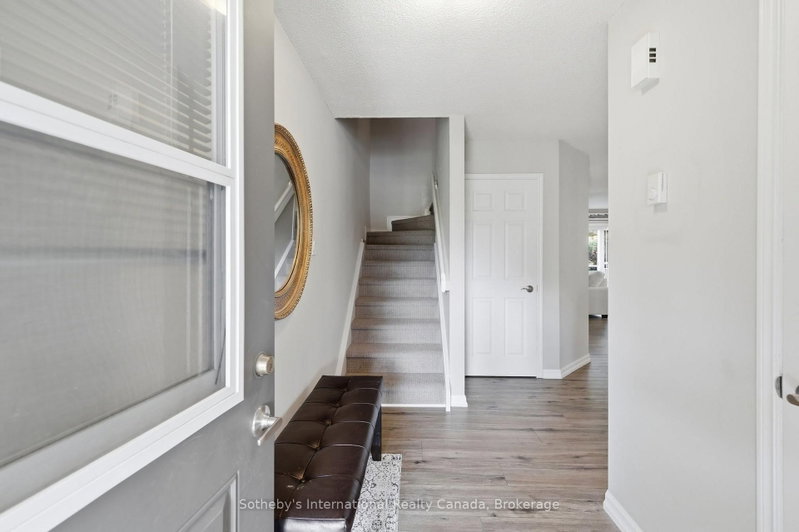
Welcome to this Aspen model with water views and amazing sunsets! This 3-bedroom home offers 2 levels of luxury living in amenity-rich Lighthouse Point. The condo has been upgraded with LVP flooring, newly painted kitchen cabinetry with quartz countertops and features a bright and spacious layout. There is main floor laundry, a powder room, and a large pantry, and just outside the front door is a handy storage locker! On the second level, you'll find a primary suite with a 3-piece bathroom, two guest bedrooms, and a 4-piece guest bathroom. The home has a gas fireplace and heat pump/A/C unit on the main level, with an A/C unit on the second level for those warm summer evenings. Lighthouse Point offers an unparalleled resort-inspired experience, including a private marina, tennis and pickleball courts, volleyball, two outdoor pools and over 2 km of scenic waterfront trails, and an impressive recreation centre featuring an indoor pool, hot tubs, sauna, fitness facility, games room, and social spaces. A rare opportunity to enjoy luxury waterfront living in one of Georgian Bay's most sought-after communities.
Listing Details
- MLS #
- S13682864
- Board
- PROPTX
- Market
- ontario
- Property Type
- Condo Townhouse
- Style
- 2-Storey
- Year Built
- 31-50
- Garage
- None
- Parking Spaces
- 1
- Basement
- None
- Heating
- Baseboard
- Cooling
- Central Air
- Annual Taxes
- $3,024/yr
- Maint. Fee
- $825/mo
- Listed By
- Sotheby's International Realty Canada
- Listed On
- August 17, 2026
Features & Extras
Extras
washer, dryer, refrigerator, dishwasher, stove, microwave and all ELF's, window coverings & fly screens, 2 wall mounted tv brackets.
Room Measurements
| Room | Level | Size |
|---|---|---|
| Foyer | Main | 3.48 × 2.75 m |
| Laundry | Main | 1.79 × 1.83 m |
| Kitchen | Main | 3.33 × 2.9 m |
| Dining | Main | 2.78 × 2.91 m |
| Living | Main | 4.97 × 6.23 m |
| Br | 2nd | 2.72 × 3.24 m |
| Br | 2nd | 2.74 × 2.98 m |
| Primary | 2nd | 3.69 × 3.46 m |
Request information
A REMAX Hallmark® representative will follow up with you.